Jenn Lawler
REALTOR®

BEDS3
BATHS3 full
SQUARE FEET1,977
MLS#26042514
STATUSActive
PROPERTY TYPEResidential - Single Family
SUBDIVISIONEdgewood Estates
SCHOOLPotosi R-III
Property Description
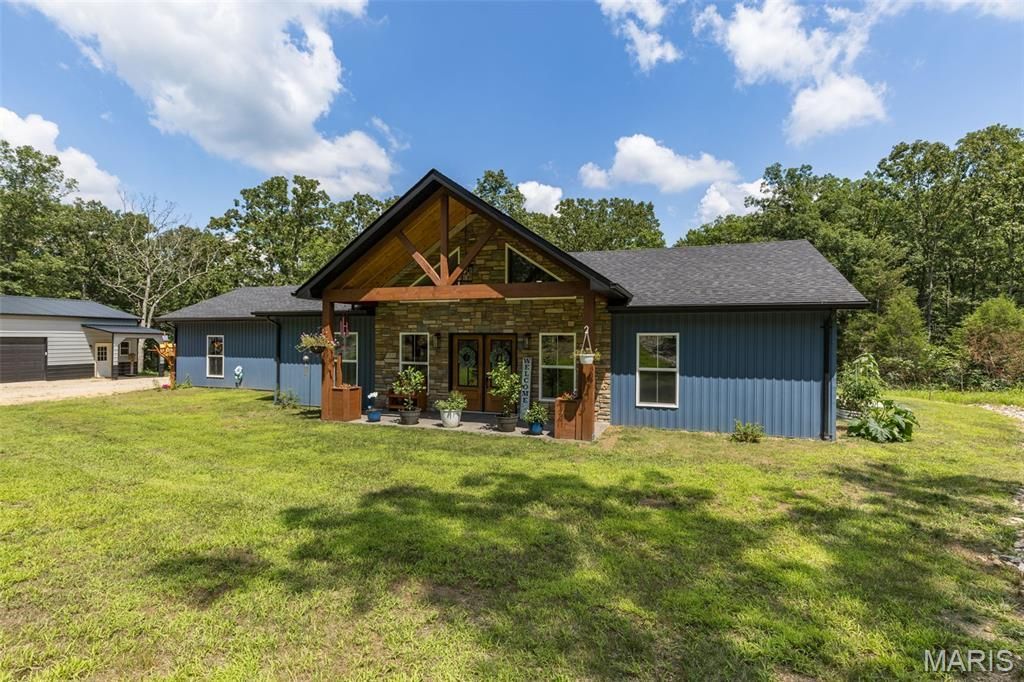
Built in 2025, this modern-country retreat sits on 10 private acres just over the Washington County line and blends new-construction quality with peaceful acreage living. The main home offers 2 large bedrooms, 2 full baths, and a stunning open living area with cathedral ceilings, oversized windows, and beautiful natural light. The kitchen impresses with custom cabinetry, granite countertops, pot filler, pots & pans drawers, SS appliances, and a walk-in pantry featuring cabinetry and countertop space for small appliances. The primary suite includes a large walk-in closet and a spa-like bath with dual sinks and an extra-large walk-in shower with seat and multiple shower heads. Enjoy multiple outdoor living spaces: a covered front porch, covered back patio pre-wired for an outdoor kitchen, and a side patio perfect for a future hot tub. Home also includes instant hot water heater, water softener, whole-house filter, and the living room TV stays-couch may stay as well. A major bonus is the 30x50 outbuilding, fully spray-foam insulated with concrete floors, separate electric meter, and 3-4 car parking PLUS a heated & cooled 1-bed/1-bath living quarters-ideal for guests, hobbies, or income potential. Main home also features a 2-car garage. Property includes a peaceful dry creek at the back, beautiful acreage, and room to expand. A rare blend of new construction, acreage, and multi-use outbuilding-this one checks every box and is ready to impress.
Property Features
Property Type: Residential - Single Family
Cooling: Ceiling Fan(s), Electric, Heat Pump
Heating: Electric, Forced Air, Heat Pump
Home Style: Craftsman
Lot Size: 10.05 Acres
Taxes: $2,309
Year Built: 2025
Feature Descriptions
Appliances: Stainless Steel Appliance(s)
Association Amenities: None
Days on Site: 13
Exterior: Blown-In Insulation, Frame, Stone, Vertical Siding, Vi
HOA Fee: $300/ Annually
Lot: Adjoins Wooded Area, Scattered Woods, Secluded
Parcel#: 20-1.0-012-000-000-003.09000
Sewer: Septic Tank
SQFT. Above Grade: 1977
Water: Well
Room Sizes
Living Room: 21x17
Dining Room: 10x16
Kitchen: 11x16
Primary Bedroom: 16x15
Primary Bathroom: 17x10
Bedroom 2: 11x12
Bathroom 2: 8x5
Laundry: 10x6
Other: 10x6
Bathroom 3: 6x3
Local Schools
High School: Potosi High
Middle School: John A. Evans Middle
Elementary School: Potosi Elem.
School District: Potosi R-III
Listed By / Shown By
Listed By
Agency Name: RE/MAX Best Choice
Shown By
Agent Name: Jenn Lawler
Agent Phone: 314.225.0280
Agency Title: RedKey Realty Leaders

Estimate Your Payment
Estimated Payment
$ 2,717.36 per month $2,396.64 Principal & Interest $192.42 Property Tax $128.30 Homeowner's InsuranceChange Payment Information


Member Participants (and their affiliated licensees, if applicable) shall indicate on their websites that IDX information is provided exclusively for consumers’ personal non-commercial use, that it may not be used for any purpose other than to identify prospective properties consumers may be interested in purchasing, that the data is deemed reliable but is not guaranteed by MLS GRID, and that the use of the MLS GRID Data may be subject to an end user license agreement prescribed by the Member Participant’s applicable MLS if any and as amended from time to time. MLS GRID may, at its discretion, require use of other disclaimers as necessary to protect Member Participant, and/or their MLS from liability.
Based on information submitted to the MLS GRID. All data is obtained from various sources and may not have been verified by broker or MLS GRID. Supplied Open House Information is subject to change without notice. All information should be independently reviewed and verified for accuracy. Properties may or may not be listed by the office/agent presenting the information.
Privacy Policy / DMCA Notice / ADA Accessibility


This site is hosted, designed and copyright
© 1994 - 2026 by
Delta Media Group, Inc. -- Patent Pending --
10473 S Rose Edge Drive | MLS# 26042514
This single family home located at 10473 S Rose Edge Drive, Bonne Terre, MO 63628 is currently listed for sale with an asking price of $439,900. This property was built in 2025 and has 3 bedrooms and 3 full baths with 1977 sq. ft. S Rose Edge Drive is located in the Edgewood Estates subdivision within the Potosi R-III school district. Search Edgewood Estates real estate on jennlawler.redkeystlouis.com today.