Jenn Lawler
REALTOR®

BEDS3
BATHS3 full
SQUARE FEET2,060
MLS#26045130
STATUSComing Soon
PROPERTY TYPEResidential - Single Family
SUBDIVISIONIncline Village
SCHOOLWright City R-II
Property Description
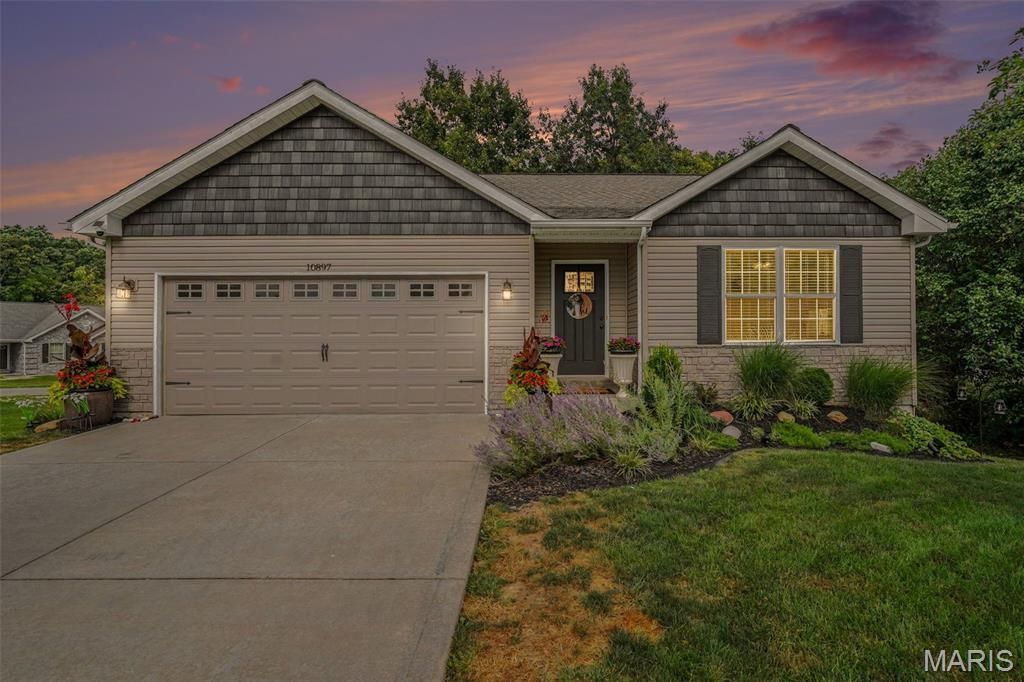
Welcome to a gorgeous home located in the neighborhood that creates a lifestyle.Imagine ending your day with a golf cart ride through a private gated community, watching the sunset over the lake, then coming home to entertain around a stunning 14-foot real maple wood wet bar that provides that sense of luxury that everyone appreciates.Designed for both everyday living and unforgettable gatherings, this home offers 3 bedrooms, 3 full bathrooms, plus a finished lower-level flex room perfect for guests, a home office, fitness room, or additional sleeping space. The beautifully finished walk out basement was thoughtfully designed with dimmable lighting to transform the atmosphere from lively entertaining to cozy movie nights in seconds.Upstairs, you'll appreciate the details that make daily life easier and more enjoyable-main-floor laundry, a double oven stove, a new dishwasher, primary walk-in closet, and custom paint throughout that gives the home a fresh, designer-inspired feel. The finished garage with work bench and shoe rack pulls everything together down to the very last detail.The stunning curb appeal sets the expectation for this home right off the bat with mature landscaping that creates a beautiful backdrop for mornings on the deck and evenings on the patio. The massive side yard offers additional outdoor space and to top things off this home offers peace of mind for pet owners with an underground electric dog fence complete with three collars.What truly sets this property apart is what lies beyond your front door. This isn't simply a neighborhood-it's a destination. Nestled within a private, gated golf cart community alongside an 18-hole golf course, residents enjoy an exceptional collection of amenities including sparkling lakes, two beach areas, a marina, fishing park, tennis and basketball courts, an 8-foot swimming pool with a separate baby pool, playgrounds, pavilions, and a vibrant community center.Homes and neighborhoods like this are a rare find, come and make this yours! This is a home you will feel proud of from the very moment you drive up.
Property Features
Property Type: Residential - Single Family
Basement: Yes
Basement: Bathroom, Finished, Sleeping Area, Storage Space, Sump Pump, Walk-Out Access
Cooling: Ceiling Fan(s), Central Air, Electric
Garage: 2
Heating: Electric, Forced Air
Home Style: A-Frame
Lot Size: 0.23 Acres
Taxes: $2,386
Year Built: 2016
Amenities
Ceiling Fan(s)
Granite Counters
Kitchen Island
Recessed Lighting
Vaulted Ceiling(s)
Walk-In Closet(s)
Wet Bar
Feature Descriptions
Appliances: Stainless Steel Appliance(s), Dishwasher, Microwave, Double Oven, Refrigerator, Washer/Dryer, Electric Water Heater
Association Amenities: Basketball Court, Beach Access, Boating, Clubhouse, Common Ground, Gated, Golf Course, Lake, Marina, Picnic Area, Playground, Pool, Tennis Court(s)
Days on Site: 1
Exterior: Vinyl Siding
HOA Fee: $2046/ Annually
Lot: Corner Lot, Landscaped
Parcel#: 04-01.0-3-07-007.000.000
Parking: Driveway, Garage Door Opener
Sewer: Public Sewer
SQFT. Above Grade: 1235
SQFT. Below Grade: 825
Utilities: Underground Utilities
Water: Public
Local Schools
High School: Wright City High
Middle School: Wright City Middle
Elementary School: Wright City East/West
School District: Wright City R-II
Listed By / Shown By
Listed By
Agency Name: Realty Executives Premiere
Shown By
Agent Name: Jenn Lawler
Agent Phone: 314.225.0280
Agency Title: RedKey Realty Leaders

Estimate Your Payment
Estimated Payment
$ 2,351.26 per month $2,043.05 Principal & Interest $198.83 Property Tax $109.38 Homeowner's InsuranceChange Payment Information


Member Participants (and their affiliated licensees, if applicable) shall indicate on their websites that IDX information is provided exclusively for consumers’ personal non-commercial use, that it may not be used for any purpose other than to identify prospective properties consumers may be interested in purchasing, that the data is deemed reliable but is not guaranteed by MLS GRID, and that the use of the MLS GRID Data may be subject to an end user license agreement prescribed by the Member Participant’s applicable MLS if any and as amended from time to time. MLS GRID may, at its discretion, require use of other disclaimers as necessary to protect Member Participant, and/or their MLS from liability.
Based on information submitted to the MLS GRID. All data is obtained from various sources and may not have been verified by broker or MLS GRID. Supplied Open House Information is subject to change without notice. All information should be independently reviewed and verified for accuracy. Properties may or may not be listed by the office/agent presenting the information.
Privacy Policy / DMCA Notice / ADA Accessibility


This site is hosted, designed and copyright
© 1994 - 2026 by
Delta Media Group, Inc. -- Patent Pending --
10897 Mulberry Drive | MLS# 26045130
This single family home located at 10897 Mulberry Drive, Foristell, MO 63348 is currently listed for sale with an asking price of $375,000. This property was built in 2016 and has 3 bedrooms and 3 full baths with 2060 sq. ft. Mulberry Drive is located in the Incline Village subdivision within the Wright City R-II school district. Search Incline Village real estate on jennlawler.redkeystlouis.com today.