Jenn Lawler
REALTOR®

BEDS4
BATHS5 full 1 partial
SQUARE FEET4,258
MLS#26034752
STATUSActive
PROPERTY TYPEResidential - Single Family
SUBDIVISIONGeorgian Acres
SCHOOLLadue
Property Description
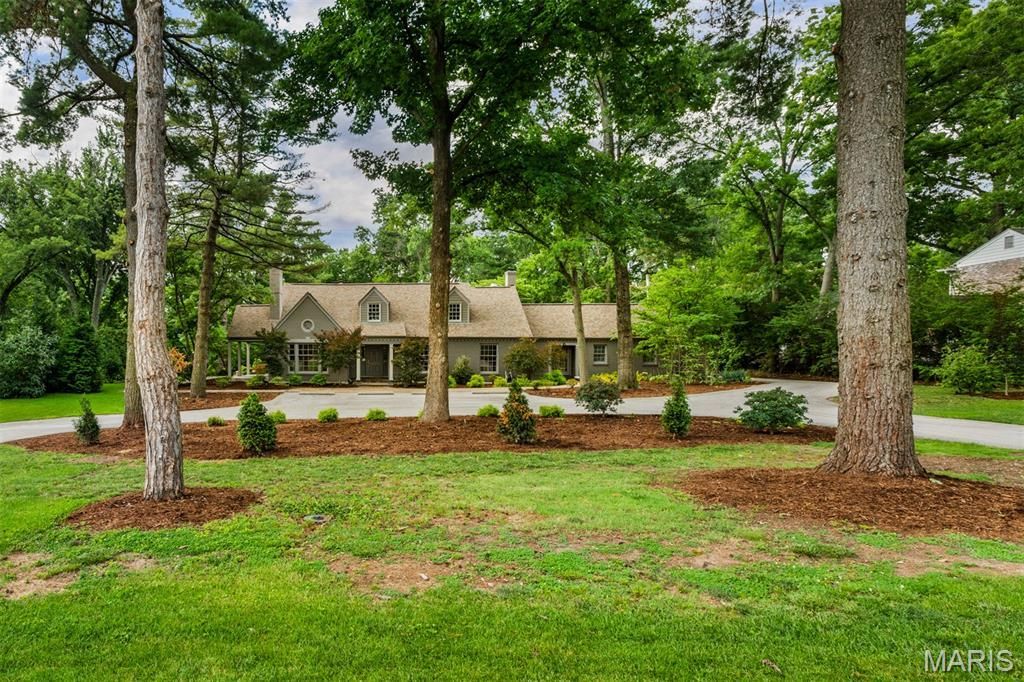
Showings begin 7/14/2026 -Wonderful opportunity to live in your dream home on a wooded lot in Frontenac. Enjoy unlimited entertaining opportunities both inside and out. Grand entry, library, expansive kitchen and family room that both connect to a sun room with views of the manicured back yard perfect for summer gatherings. Upstairs the large primary bedroom addition with spa like bathroom and kitchenette make this a cozy private hideaway. At the heart of the home is a stunning expanded kitchen featuring generous workspace, a walk-in pantry, a large eat in space that flows to the surrounding gathering areas. Upstairs, hardwood flooring extends throughout all bedrooms and hallways, complemented by renovated baths and large bedrooms. The basement awaits your finishing touches, kitchen space, bath, office or craft space, large laundry room and possible family room. Designed for year-round enjoyment, the backyard offers a true resort-like setting. Multiple seating areas, dining areas and mature landscaping for seasonal interest. Showings to begin 7/14/26.
Property Features
Property Type: Residential - Single Family
Basement: Yes
Basement: Concrete, Unfinished
Cooling: Ceiling Fan(s), Central Air
Garage: 1
Heating: Forced Air, Natural Gas
Home Style: Other, Traditional
Lot Size: 1.00 Acres
Taxes: $11,075
Year Built: 1940
Feature Descriptions
Days on Site: 9
Exterior: Concrete, Stone
Fireplace: Bedroom, Den, Family Room
Lot: Back Yard, Front Yard, Landscaped
Parcel#: 20N-63-0095
Sewer: Public Sewer
SQFT. Above Grade: 4258
Utilities: Cable Available, Electricity Connected, Natural Gas Connected, Sewer Connected, Water Connected
Water: Public
Local Schools
High School: Ladue Horton Watkins High
Middle School: Ladue Middle
Elementary School: Conway Elem.
School District: Ladue
Listed By / Shown By
Listed By
Agency Name: Gladys Manion, Inc.
Shown By
Agent Name: Jenn Lawler
Agent Phone: 314.225.0280
Agency Title: RedKey Realty Leaders

Estimate Your Payment
Estimated Payment
$ 10,651.89 per month $9,234.60 Principal & Interest $922.92 Property Tax $494.38 Homeowner's InsuranceChange Payment Information


Member Participants (and their affiliated licensees, if applicable) shall indicate on their websites that IDX information is provided exclusively for consumers’ personal non-commercial use, that it may not be used for any purpose other than to identify prospective properties consumers may be interested in purchasing, that the data is deemed reliable but is not guaranteed by MLS GRID, and that the use of the MLS GRID Data may be subject to an end user license agreement prescribed by the Member Participant’s applicable MLS if any and as amended from time to time. MLS GRID may, at its discretion, require use of other disclaimers as necessary to protect Member Participant, and/or their MLS from liability.
Based on information submitted to the MLS GRID. All data is obtained from various sources and may not have been verified by broker or MLS GRID. Supplied Open House Information is subject to change without notice. All information should be independently reviewed and verified for accuracy. Properties may or may not be listed by the office/agent presenting the information.
Privacy Policy / DMCA Notice / ADA Accessibility


This site is hosted, designed and copyright
© 1994 - 2026 by
Delta Media Group, Inc. -- Patent Pending --
10928 Clayton Road | MLS# 26034752
This single family home located at 10928 Clayton Road, Saint Louis, MO 63131 is currently listed for sale with an asking price of $1,695,000. This property was built in 1940 and has 4 bedrooms and 5 full and 1 partial baths with 4258 sq. ft. Clayton Road is located in the Georgian Acres subdivision within the Ladue school district. Search Georgian Acres real estate on jennlawler.redkeystlouis.com today.