Jenn Lawler
REALTOR®

BEDS4
BATHS3 full 1 partial
SQUARE FEET3,019
MLS#26044451
STATUSActive
PROPERTY TYPERental - Single Family
SUBDIVISIONSackston Ridge
SCHOOLParkway C-2
Property Description
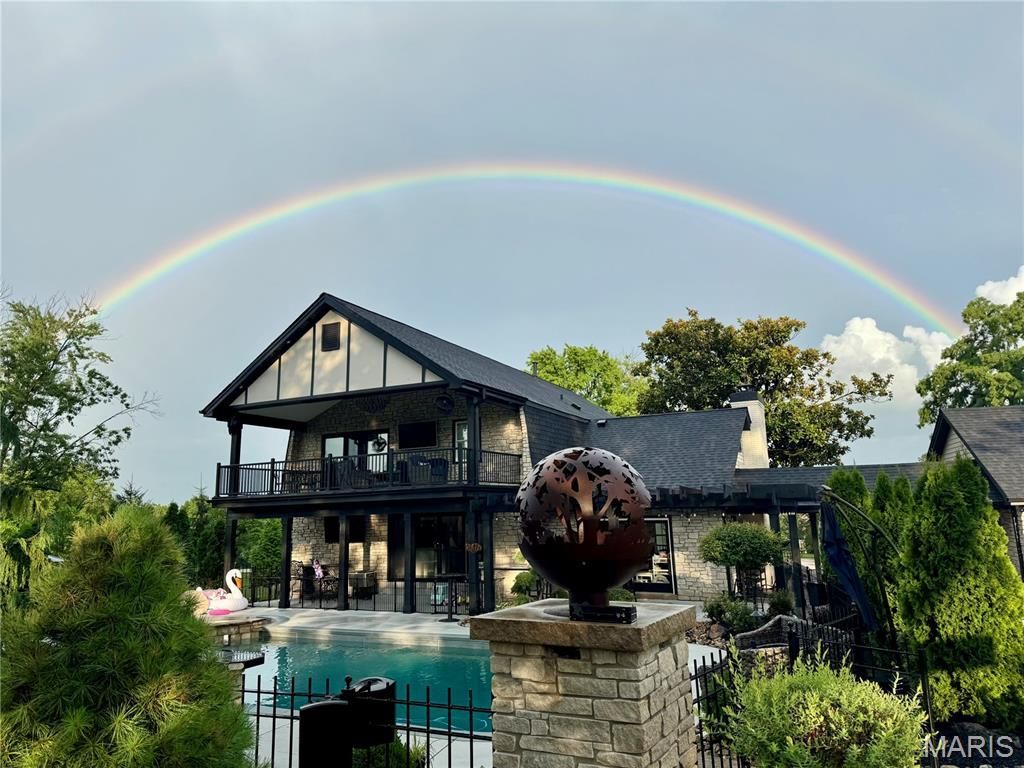
Welcome home to this newly renovated 4-bedroom, 3.5 bath home on a professionally landscaped 1-acre cul-de-sac lot with premium upgrades including hardwood flooring, in-step and dimmable lighting, elegant chandeliers, open kitchen with large center island, stone bar, wine cellar, whole-home Sono's system, 85 drop-down TV, digital door handles, and home security system. Finished basement can be used as an in-law suite or guest area. Outdoor amenities include heated saltwater pool, multiple patios, outdoor grill, beer & wine taps, beer cooler, 2 ice machines, professional outdoor lighting, and large playground with playhouse. Three-car garage and large driveway with lots of extra parking behind garage. This home can be leased furnished or unfurnished, take your pick or pick what you want to keep!
Property Features
Property Type: Rental - Single Family
Basement: 9 ft + Pour, Bathroom, Daylight/Lookout, Finished, Full, Sleeping Area, Storage Space, Sump Pump
Basement: Yes
Cooling: Ceiling Fan(s), Central Air, Dual, Electric, Zoned
Garage: 3
Heating: Forced Air, Natural Gas
Home Style: Modern, Patio, Traditional
Lot Size: 1.06 Acres
Roof Type: Architectural Shingle
Year Built: 1978
Amenities
Bar
Bookcases
Breakfast Bar
Built-in Features
Ceiling Fan(s)
Center Hall Floorplan
Crown Molding
Double Vanity
Dry Bar
Entrance Foyer
High Ceilings
Open Floorplan
Pantry
Recessed Lighting
See Remarks
Separate Dining
Separate Shower
Shower
Soaking Tub
Sound System
Storage
Tub
Walk-In Closet(s)
Wired for Data
Feature Descriptions
Appliances: Stainless Steel Appliance(s), Cooktop, Disposal, Dryer, Freezer, Ice Maker, Microwave, Self Cleaning Oven, Range Hood, Built-In Gas Range, Built-In Refrigerator, Washer, Water Heater
Days on Site: 4
Exterior: Brick, Other
Fireplace: Family Room, Library, Wood Burning
Parcel#: 18O-33-0133
SQFT. Above Grade: 3019
SQFT. Below Grade: 1000
Swimming Pool: Yes
Water: Public
Local Schools
High School: Parkway North High
Middle School: Northeast Middle
Elementary School: Bellerive Elem.
School District: Parkway C-2
Listed By / Shown By
Listed By
Agency Name: Botanical Property Management
Shown By
Agent Name: Jenn Lawler
Agent Phone: 314.225.0280
Agency Title: RedKey Realty Leaders



Member Participants (and their affiliated licensees, if applicable) shall indicate on their websites that IDX information is provided exclusively for consumers’ personal non-commercial use, that it may not be used for any purpose other than to identify prospective properties consumers may be interested in purchasing, that the data is deemed reliable but is not guaranteed by MLS GRID, and that the use of the MLS GRID Data may be subject to an end user license agreement prescribed by the Member Participant’s applicable MLS if any and as amended from time to time. MLS GRID may, at its discretion, require use of other disclaimers as necessary to protect Member Participant, and/or their MLS from liability.
Based on information submitted to the MLS GRID. All data is obtained from various sources and may not have been verified by broker or MLS GRID. Supplied Open House Information is subject to change without notice. All information should be independently reviewed and verified for accuracy. Properties may or may not be listed by the office/agent presenting the information.
Privacy Policy / DMCA Notice / ADA Accessibility


This site is hosted, designed and copyright
© 1994 - 2026 by
Delta Media Group, Inc. -- Patent Pending --
11994 Sackston Ridge Drive | MLS# 26044451
This property located at 11994 Sackston Ridge Drive , Creve Coeur, MO 63141 is currently listed for rent with an asking price of $6,950 / Monthly. Sackston Ridge Drive is located within the Parkway C-2 school district. Search Creve Coeur real estate on jennlawler.redkeystlouis.com today.