Jenn Lawler
REALTOR®

BEDS3
BATHS2 full 1 partial
SQUARE FEET1,730
MLS#26069289
STATUSActive
PROPERTY TYPEResidential - Townhouse
SUBDIVISIONSherwood Manor Two Of Bennington
SCHOOLParkway C-2
Property Description
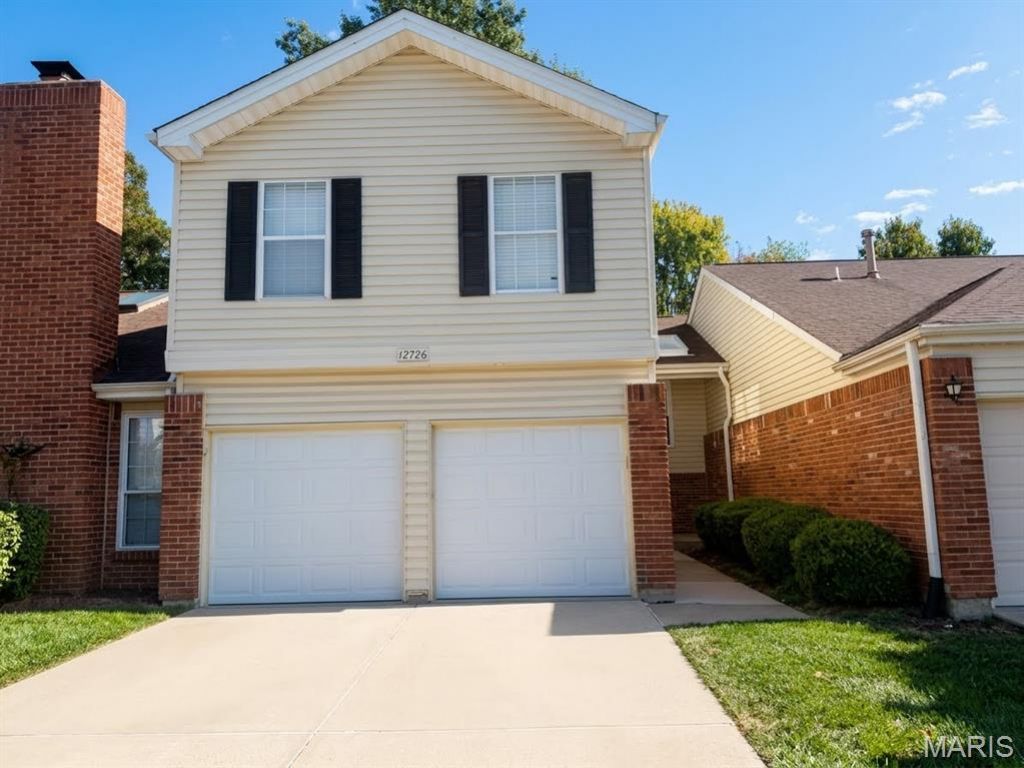
Newly renovated, completely dialed-in, and ready for you to move right in! Welcome to 12726 Bennington Common Ln, a show-stopping 3-bedroom, 2.5-bath townhome that delivers over 1,700 square feet of pure luxury living in the ultra-desirable Sherwood Manor community!Step inside and prepare to be blown away by a bright, open floor plan loaded with premium luxury vinyl plank flooring. Love to cook and entertain? The gourmet kitchen is an absolute dream, boasting brand-new stainless steel appliances, gleaming quartz countertops, a breakfast bar, plus an island with extra seating! This culinary hub flows effortlessly into a spacious dining room, which steps out onto an amazing private deck - the ultimate spot for a relaxing evening or morning coffee! Back inside, the dining space flows right into a jaw-dropping living room featuring dramatic vaulted ceilings and a stunning cozy fireplace.Head upstairs to your massive primary suite-a true private sanctuary complete with a walk-in closet and a spa-like en-suite bath featuring a soaking tub, separate shower, and a sleek double vanity. Two additional generously sized bedrooms and another beautifully updated bathroom ensure plenty of space for everyone! Perfectly situated in the top-rated Parkway North School District, you are just minutes away from premium shopping, dining, parks, and major highways. Don't wait-this perfect blend of comfort, convenience, and high-end community living will go fast! Schedule your tour today and make it yours!
Property Features
Property Type: Residential - Townhouse
Basement: Yes
Basement: 8 ft + Pour, Concrete, Unfinished
Cooling: Ceiling Fan(s), Central Air, Exhaust Fan
Garage: 2 car attached
Heating: Forced Air, Gas
Home Style: Traditional
Lot Size: 0.07 Acres
Roof Type: Architectural Shingle
Taxes: $3,502
Year Built: 1987
Amenities
Breakfast Bar
Ceiling Fan(s)
Chandelier
Coffered Ceiling(s)
Granite Counters
Kitchen/Dining Room Combo
Open Floorplan
Pantry
Recessed Lighting
Separate Shower
Soaking Tub
Storage
Tub
Vaulted Ceiling(s)
Walk-In Closet(s)
Feature Descriptions
Appliances: ENERGY STAR Qualified Appliances, Stainless Steel Appliance(s), ENERGY STAR Qualified Dishwasher, Disposal, Exhaust Fan, Free-Standing Gas Range, Water Heater, Gas Water Heater
Association Amenities: Association Management
Days on Site: 5
Exterior: Brick Veneer, Vinyl Siding
Fireplace: Living Room
HOA Fee: $505/ Monthly
Lot: Back Yard, Landscaped, Level, Some Trees, Wooded
Parcel#: 15P-34-0949
Parking: Attached, Concrete, Driveway, Garage Door Opener, Garage Faces Front, Inside Entrance, Kitchen Level, Lighted, Private
Sewer: Public Sewer
SQFT. Above Grade: 1730
Utilities: Cable Available, Electricity Connected, Natural Gas Connected, Phone Available, Sewer Connected, Water Connected
Water: Public
Local Schools
High School: Parkway North High
Middle School: Northeast Middle
Elementary School: Ross Elem.
School District: Parkway C-2
Listed By / Shown By
Listed By
Agency Name: Chapa Realty
Shown By
Agent Name: Jenn Lawler
Agent Phone: 314.225.0280
Agency Title: RedKey Realty Leaders

Estimate Your Payment
Estimated Payment
$ 2,185.40 per month $1,797.34 Principal & Interest $291.83 Property Tax $96.22 Homeowner's InsuranceChange Payment Information


Member Participants (and their affiliated licensees, if applicable) shall indicate on their websites that IDX information is provided exclusively for consumers’ personal non-commercial use, that it may not be used for any purpose other than to identify prospective properties consumers may be interested in purchasing, that the data is deemed reliable but is not guaranteed by MLS GRID, and that the use of the MLS GRID Data may be subject to an end user license agreement prescribed by the Member Participant’s applicable MLS if any and as amended from time to time. MLS GRID may, at its discretion, require use of other disclaimers as necessary to protect Member Participant, and/or their MLS from liability.
Based on information submitted to the MLS GRID. All data is obtained from various sources and may not have been verified by broker or MLS GRID. Supplied Open House Information is subject to change without notice. All information should be independently reviewed and verified for accuracy. Properties may or may not be listed by the office/agent presenting the information.
Privacy Policy / DMCA Notice / ADA Accessibility


This site is hosted, designed and copyright
© 1994 - 2026 by
Delta Media Group, Inc. -- Patent Pending --
12726 Bennington Common Lane | MLS# 26069289
This townhouse located at 12726 Bennington Common Lane, Saint Louis, MO 63146 is currently listed for sale with an asking price of $329,900. This property was built in 1987 and has 3 bedrooms and 2 full and 1 partial baths with 1730 sq. ft. Bennington Common Lane is located in the Sherwood Manor Two Of Bennington subdivision within the Parkway C-2 school district. Search Sherwood Manor Two Of Bennington real estate on jennlawler.redkeystlouis.com today.