Jenn Lawler
REALTOR®

BEDS3
BATHS3 full
SQUARE FEET1,928
MLS#26044595
STATUSActive
PROPERTY TYPEResidential - Single Family
SUBDIVISIONNon Sub
SCHOOLClearwater R-I
Property Description
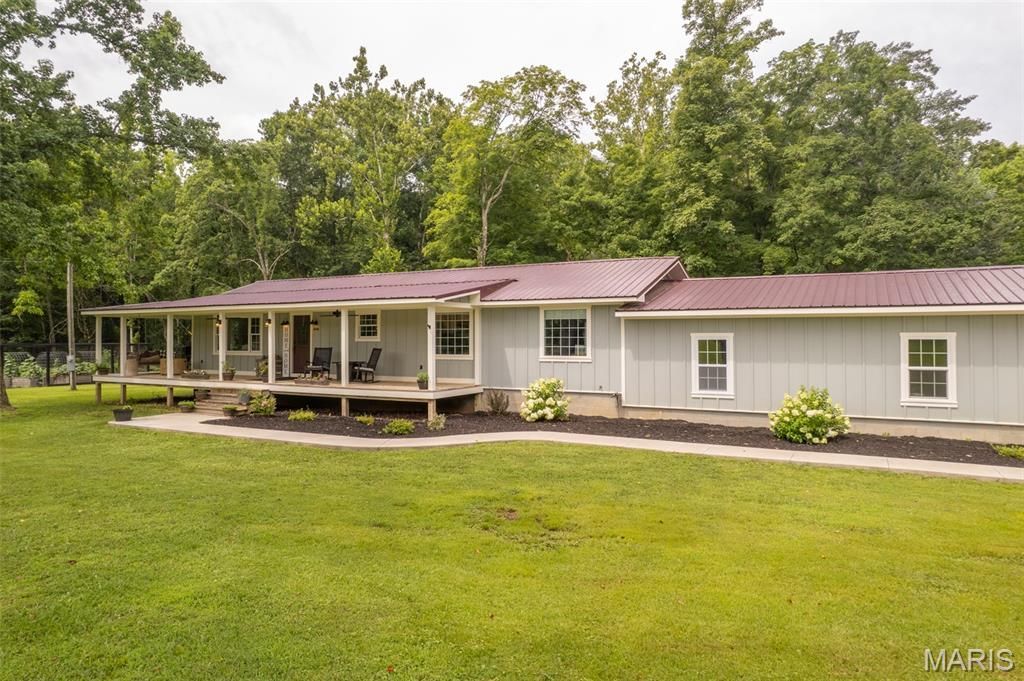
This home underwent a major update in 2019. The current owner completely gutted it down to the studs. The home was actually raised 30 inches and set on a new foundation. Every system to include all plumbing, electrical, HVAC, all fixtures, etc., were replaced. Walls were moved and an addition was added. The result shows in the pictures. This is virtually a new home with 3 large bedrooms, 3 full baths, an open floor concept that is not only appeasing but is very functional. It has an oversized, attached garage with extra storage areas, a large laundry room and a bonus room that would make a great office space. The crawl space is encapsulated and has a dehumidifier installed. The home is on the City of Piedmont water system but also has a whole house Hydreve water filtration system. Sitting on 3.5 manicured acres, it includes some great landscaping, a chicken coop and a vegetable garden which is very impressive. This wonderful, family home is located on CR 341 (Canyon Road) just across from the golf course and boarders conservation land. Lon Sanders Canyon is right down the road, Clearwater & Wappapello lakes are near as is the St. Francis and Black rivers, Sam A Baker State Park, Clark Mountain and 1000's of acres of National Forests. Schedule your appointment for a personal viewing today.
Property Features
Property Type: Residential - Single Family
Cooling: Central Air
Garage: 2
Heating: Forced Air, Propane
Home Style: Raised Ranch
Lot Size: 3.50 Acres
Roof Type: Metal
Taxes: $622
Year Built: 1975
Feature Descriptions
Appliances: Stainless Steel Appliance(s), Dishwasher, Gas Oven, Gas Range, Refrigerator, Tankless Water Heater
Days on Site: 3
Exterior: Board & Batten Siding
Lot: Adjoins Government Land, Adjoins Wooded Area, Landscaped, Level, Near Golf Course
Parcel#: 6-6.0-14-0-0-18.001
Sewer: Septic Tank
SQFT. Above Grade: 2088
Utilities: Electricity Connected, Propane, Propane Owned, Sewer Connected, Water Connected
Water: Private, Well
Room Sizes
Living Room: 23x11
Kitchen: 25x11
Bathroom: 11x6
Bathroom 2: 9x8
Bathroom 3: 8x6
Bedroom: 20x14
Bedroom 2: 15x12
Bathroom 3: 17x11
Laundry: 11x7
Bonus Room: 11x11
Local Schools
High School: Clearwater High
Middle School: Clearwater Middle
Elementary School: Clearwater Elem.
School District: Clearwater R-I
Listed By / Shown By
Listed By
Agency Name: Poplar Bluff Realty Inc
Shown By
Agent Name: Jenn Lawler
Agent Phone: 314.225.0280
Agency Title: RedKey Realty Leaders

Estimate Your Payment
Estimated Payment
$ 1,885.70 per month $1,740.68 Principal & Interest $51.83 Property Tax $93.19 Homeowner's InsuranceChange Payment Information


Member Participants (and their affiliated licensees, if applicable) shall indicate on their websites that IDX information is provided exclusively for consumers’ personal non-commercial use, that it may not be used for any purpose other than to identify prospective properties consumers may be interested in purchasing, that the data is deemed reliable but is not guaranteed by MLS GRID, and that the use of the MLS GRID Data may be subject to an end user license agreement prescribed by the Member Participant’s applicable MLS if any and as amended from time to time. MLS GRID may, at its discretion, require use of other disclaimers as necessary to protect Member Participant, and/or their MLS from liability.
Based on information submitted to the MLS GRID. All data is obtained from various sources and may not have been verified by broker or MLS GRID. Supplied Open House Information is subject to change without notice. All information should be independently reviewed and verified for accuracy. Properties may or may not be listed by the office/agent presenting the information.
Privacy Policy / DMCA Notice / ADA Accessibility


This site is hosted, designed and copyright
© 1994 - 2026 by
Delta Media Group, Inc. -- Patent Pending --
1311 Wayne 341 | MLS# 26044595
This single family home located at 1311 Wayne 341, Piedmont, MO 63957 is currently listed for sale with an asking price of $319,500. This property was built in 1975 and has 3 bedrooms and 3 full baths with 1928 sq. ft. Wayne 341 is located in the Non Sub subdivision within the Clearwater R-I school district. Search Non Sub real estate on jennlawler.redkeystlouis.com today.