Jenn Lawler
REALTOR®

BEDS4
BATHS4 full 1 partial
SQUARE FEET4,662
MLS#26043081
STATUSActive
PROPERTY TYPEResidential - Single Family
SUBDIVISIONHawkins Meadow
SCHOOLRockwood R-VI
Property Description
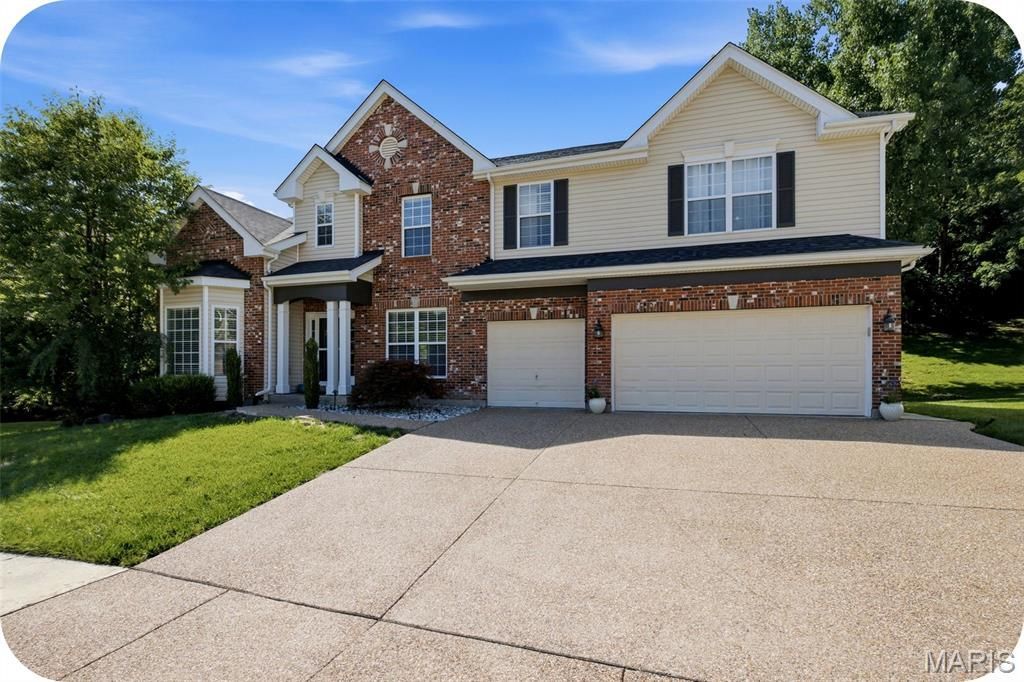
Welcome home to this stunning 4 bedroom 4.5 bath in the highly sought after Hawkins Meadow area of Fenton! High quality finishes throughout with arched entryways, crown molding, and tall ceilings that blend seamlessly with spacious and natural light filled rooms. On the main floor you'll find a thoughtfully planned design. Home office with charming bay window, formal dinning room for hosting holidays in style, large living room with stone bookshelves that opens up to a home cook's dream kitchen with granite counter tops, large island, maple cabinetry, walk-in pantry, and newer appliances. Don't forget about a half bath, wet bar, laundry room, and mud room off the attached 3 car garage for added convenience. Upstairs you'll find the charm and thoughtfulness continues. A cozy living area welcomes you at the top of the stairs and connects the 4 bedrooms and 3 full baths. Two spacious bedrooms share a Jack & Jill bathroom while a third bedroom sits across the hall from an additional full bath. The impressive primary suite is designed with comfort in mind, featuring not one, but two walk-in closets and a spa-inspired en suite bathroom complete with a walk-in shower and a jetted soaking tub. But wait . . . there's more! The finished basement includes an office, a multi use room, a full bathroom, and a wet bar. And let's step outside to your own backyard retreat, where a beautiful multi-level stone patio provides the perfect setting for entertaining or relaxing and unwinding in the hot tub. Yard is fully fenced let your furry friends explore as well. Lots of work put in to this stunner. New drive way in 2025, new hardwoods on the main floor in 2026, and new roof in 2021. Zoned HVAC includes a newer 2023 system.
Property Features
Property Type: Residential - Single Family
Basement: Yes
Basement: Finished
Cooling: Central Air
Garage: 3 car attached
Heating: Forced Air
Home Style: Traditional
Lot Size: 0.46 Acres
Taxes: $8,981
Year Built: 2002
Feature Descriptions
Association Amenities: None
Days on Site: 7
Exterior: Concrete
HOA Fee: $550/ Annually
Lot: Back Yard
Parcel#: 29P-14-0690
Sewer: Public Sewer
SQFT. Above Grade: 3512
Utilities: None
Water: Public
Local Schools
High School: Rockwood Summit Sr. High
Middle School: Rockwood South Middle
Elementary School: Kellison Elem.
School District: Rockwood R-VI
Listed By / Shown By
Listed By
Agency Name: Garcia Properties
Shown By
Agent Name: Jenn Lawler
Agent Phone: 314.225.0280
Agency Title: RedKey Realty Leaders

Estimate Your Payment
Estimated Payment
$ 4,766.22 per month $3,813.64 Principal & Interest $748.42 Property Tax $204.16 Homeowner's InsuranceChange Payment Information


Member Participants (and their affiliated licensees, if applicable) shall indicate on their websites that IDX information is provided exclusively for consumers’ personal non-commercial use, that it may not be used for any purpose other than to identify prospective properties consumers may be interested in purchasing, that the data is deemed reliable but is not guaranteed by MLS GRID, and that the use of the MLS GRID Data may be subject to an end user license agreement prescribed by the Member Participant’s applicable MLS if any and as amended from time to time. MLS GRID may, at its discretion, require use of other disclaimers as necessary to protect Member Participant, and/or their MLS from liability.
Based on information submitted to the MLS GRID. All data is obtained from various sources and may not have been verified by broker or MLS GRID. Supplied Open House Information is subject to change without notice. All information should be independently reviewed and verified for accuracy. Properties may or may not be listed by the office/agent presenting the information.
Privacy Policy / DMCA Notice / ADA Accessibility


This site is hosted, designed and copyright
© 1994 - 2026 by
Delta Media Group, Inc. -- Patent Pending --
1446 Hawkins Meadow Drive | MLS# 26043081
This single family home located at 1446 Hawkins Meadow Drive, Fenton, MO 63026 is currently listed for sale with an asking price of $699,990. This property was built in 2002 and has 4 bedrooms and 4 full and 1 partial baths with 4662 sq. ft. Hawkins Meadow Drive is located in the Hawkins Meadow subdivision within the Rockwood R-VI school district. Search Hawkins Meadow real estate on jennlawler.redkeystlouis.com today.