Jenn Lawler
REALTOR®

BEDS2
BATHS2 full
SQUARE FEET1,279
MLS#26042728
STATUSActive
PROPERTY TYPEResidential - Condominium
SUBDIVISIONPrinters Lofts
SCHOOLSt Louis City
Property Description
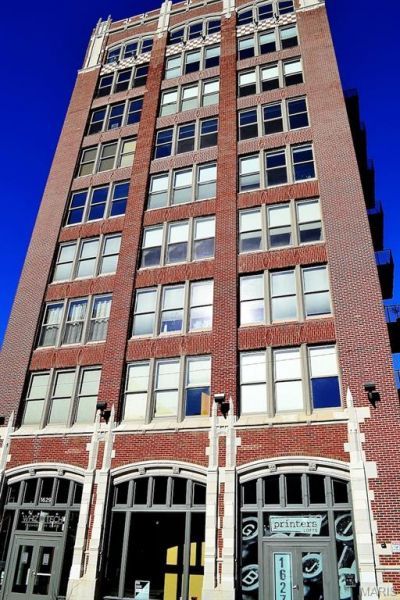
There are lofts that check the boxes, and then there are lofts that remind you why people fall in love with downtown living in the first place. This corner residence at Printers Lofts brings together the best parts of the St. Louis loft experience: historic character, natural light, modern convenience, garage parking, and a building community that actually feels like a community.Inside, the space is defined by soaring ceilings, exposed brick, and an extraordinary wall of 14 oversized 8-foot windows that wrap the corner and fill the loft with light. Fully automated custom blinds make the space easy to live in throughout the day, whether you want bright morning energy, filtered afternoon light, or a quieter evening feel.The open layout works beautifully for both daily living and entertaining. The kitchen is a standout, with paneled KitchenAid and Bosch stainless steel appliances, contemporary cabinetry, and a generous center island that naturally becomes the gathering place - for coffee, dinner prep, or friends stopping by before a night out downtown.The bedroom area is thoughtfully positioned for privacy and includes generous closet space, while the modern bathroom has a clean, refined feel with smart touches like occupancy-sensing, no-touch lighting. The in-unit laundry area includes the same hands-free lighting, adding one of those small conveniences you appreciate more every time you use it.The loft is also well equipped for how people actually live now, with a smart thermostat, keyless Yale entry, and available gigabit fiber internet for remote work, streaming, and everyday connectivity. An assigned space in the heated, secure garage is included, along with secure building entry and a transferable Hoffman Bros maintenance plan for added peace of mind.Printers Lofts spans two sister buildings at 1611 and 1627 Locust, connected by a shared underground garage. This residence is located in 1627, home to the furnished rooftop deck with grills, comfortable seating, and wide-open sunset views over the St. Louis skyline. Residents also enjoy access to 1611's second-floor community room and fitness center, giving the building shared amenity space that is genuinely useful, not just decorative.What makes Printers Lofts especially compelling is the balance: historic architecture without giving up comfort, a downtown location without sacrificing parking, and an established HOA with a welcoming residential feel. From here, Washington Avenue restaurants, coffee shops, nightlife, CityPark, Enterprise Center, and the broader downtown neighborhood are all part of daily life rather than occasional destinations.For buyers looking for a true downtown loft - not just an apartment with brick walls, but a home with light, presence, convenience, and a real sense of place - this one deserves a closer look.
Property Features
Property Type: Residential - Condominium
Cooling: Ceiling Fan(s), Central Air
Garage: 1
Heating: Electric
Home Style: Loft
Taxes: $2,856
Year Built: 1900
Feature Descriptions
Appliances: Electric Cooktop, Dishwasher, Disposal, Microwave, Refrigerator, Washer/Dryer, Electric Water Heater
Association Amenities: Elevator(s), Fitness Center, Game Room, Outside Management, Party Room, Service Elevator(s), Storage
Days on Site: 7
Exterior: Brick
HOA Fee: $437/ Monthly
Lot: Corner Lot, Level, Near Public Transit
Parcel#: 0828-00-0420-0
Parking: Assigned, Basement
Sewer: Public Sewer
SQFT. Above Grade: 1279
Utilities: Electricity Connected, Underground Utilities
Water: Public
Local Schools
High School: Vashon High
Middle School: Yeatman-Liddell Middle School
Elementary School: Jefferson Elem.
School District: St Louis City
Listed By / Shown By
Listed By
Agency Name: The Hermann London Group LLC
Shown By
Agent Name: Jenn Lawler
Agent Phone: 314.225.0280
Agency Title: RedKey Realty Leaders

Estimate Your Payment
Estimated Payment
$ 1,327.99 per month $1,034.60 Principal & Interest $238.00 Property Tax $55.39 Homeowner's InsuranceChange Payment Information


Member Participants (and their affiliated licensees, if applicable) shall indicate on their websites that IDX information is provided exclusively for consumers’ personal non-commercial use, that it may not be used for any purpose other than to identify prospective properties consumers may be interested in purchasing, that the data is deemed reliable but is not guaranteed by MLS GRID, and that the use of the MLS GRID Data may be subject to an end user license agreement prescribed by the Member Participant’s applicable MLS if any and as amended from time to time. MLS GRID may, at its discretion, require use of other disclaimers as necessary to protect Member Participant, and/or their MLS from liability.
Based on information submitted to the MLS GRID. All data is obtained from various sources and may not have been verified by broker or MLS GRID. Supplied Open House Information is subject to change without notice. All information should be independently reviewed and verified for accuracy. Properties may or may not be listed by the office/agent presenting the information.
Privacy Policy / DMCA Notice / ADA Accessibility


This site is hosted, designed and copyright
© 1994 - 2026 by
Delta Media Group, Inc. -- Patent Pending --
1627 Locust Street, Unit 402 | MLS# 26042728
This condo located at 1627 Locust Street, Unit 402, Saint Louis, MO 63103 is currently listed for sale with an asking price of $189,900. This property was built in 1900 and has 2 bedrooms and 2 full baths with 1279 sq. ft. Locust Street, Unit 402 is located in the Printers Lofts subdivision within the St Louis City school district. Search Printers Lofts real estate on jennlawler.redkeystlouis.com today.