Jenn Lawler
REALTOR®

BEDS3
BATHS2 full
SQUARE FEET2,256
MLS#26039963
STATUSActive
PROPERTY TYPEResidential - Single Family
SUBDIVISIONWalnut Grove Estate
SCHOOLFrancis Howell R-III
Property Description
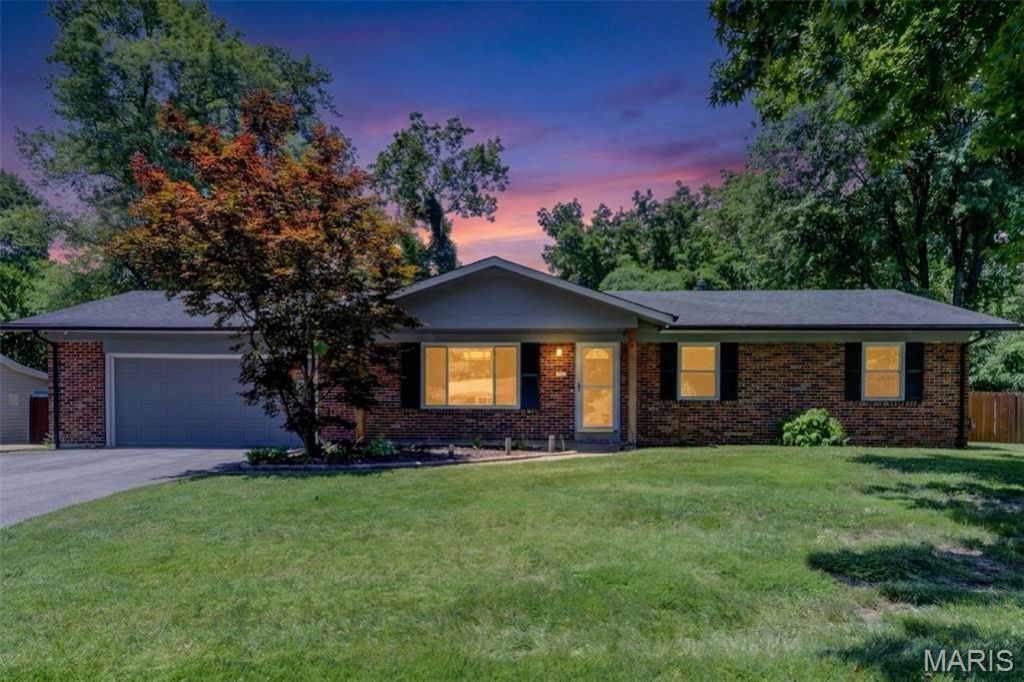
Welcome to 18 Twin Oaks Drive, where timeless charm, exceptional care, and thoughtful updates create a home that's every bit as inviting as it is beautiful. Nestled on a picturesque 0.412-acre lot backing to mature trees, this move-in ready ranch offers over 2,200 square feet of finished living space, 3 bedrooms, 2 full baths, a beautifully finished lower level, and the privacy you've been searching for.Outstanding curb appeal sets the stage with fresh exterior paint, newly painted shutters, front door and trim, and recently repaved driveway. Step into the backyard and you'll discover your own private retreat-with and a stylishly renovated deck featuring low-maintenance composite decking and aluminum railing, and a fully fenced, level back yard framed by a backdrop of mature trees that offers a sense of peace and seclusion rarely found.Inside, you'll appreciate the pride of ownership that shines throughout. Fresh designer-inspired paint, updated lighting, Craftsman style trim, baseboards, and paneled interior doors create a warm, sophisticated atmosphere, while plush newer carpeting in the family room and hallway adds comfort underfoot. Every improvement has been thoughtfully completed, allowing you to simply move in and start making memories.The beautifully refreshed kitchen features refaced shaker cabinetry, granite countertops, tile backsplash, and newer stainless steel appliances including 36-inch range/oven, downdraft, Energy Star refrigerator, dishwasher, and microwave. The walk-in pantry, and charming board-and-batten accents blend style with everyday functionality. And the adjacent breakfast room and dining area provide inviting spaces for everything from quiet mornings to holiday gatherings.The spacious family room is anchored by a painted brick, wood-burning fireplace and opens to the backyard through a full-lite door, filling the space with natural light. The primary suite offers a peaceful retreat with an updated ensuite bath featuring a newer vanity, lighting, luxury vinyl flooring, toilet, and shower doors, while two additional bedrooms and an updated hall bath complete the main level.The finished lower level expands your living space with a generous recreation room, office or hobby area, and abundant unfinished storage. Equally impressive are the numerous mechanical updates, including a newer HVAC system, recently replaced condenser, updated plumbing, sump pump with battery backup, water heater, Energy Star washer and dryer, and dehumidifier-providing valuable peace of mind for years to come.Located in the highly acclaimed Francis Howell North School District, Walnut Grove Estates is a hidden gem offering spacious homesites, mature trees, quiet streets, and one of today's most sought-after features-no HOA and no annual fees. If you've been dreaming of a meticulously maintained home that offers exceptional privacy, modern updates, and a setting you'll love coming home to, 18 Twin Oaks Drive is ready to welcome you.
Property Features
Property Type: Residential - Single Family
Basement: Yes
Basement: Partially Finished, Storage Space
Cooling: Ceiling Fan(s), Central Air, Whole House Fan
Garage: 2 car attached
Heating: Forced Air, Natural Gas
Home Style: Traditional
Lot Size: 0.41 Acres
Taxes: $3,870
Year Built: 1966
Amenities
Breakfast Room
Granite Counters
Lever Faucets
Separate Dining
Separate Shower
Smart Thermostat
Special Millwork
Storage
Tub
Walk-In Pantry
Feature Descriptions
Appliances: Stainless Steel Appliance(s), Dishwasher, Disposal, Down Draft, Microwave, Built-In Gas Range, Refrigerator
Days on Site: 2
Exterior: Brick Veneer, Fiber Cement
Fireplace: Family Room
Lot: Adjoins Wooded Area, Landscaped, Level
Parcel#: 3-0003-4178-00-0018.0000000
Parking: Attached, Garage Door Opener, Oversized
Sewer: Public Sewer
SQFT. Above Grade: 1512
SQFT. Below Grade: 744
Utilities: Cable Available
Water: Public
Window: Tilt-In Windows
Room Sizes
Dining Room: 19x14
Kitchen: 13x11
Breakfast Room: 13x7
Family Room: 19x13
Primary Bedroom: 13x13
Recreation Room: 31x21
Other: 16x15
Office: 12x11
Local Schools
High School: Francis Howell North High
Middle School: Barnwell Middle
Elementary School: Harvest Ridge Elem.
School District: Francis Howell R-III
Listed By / Shown By
Listed By
Agency Name: ReeceNichols Real Estate
Shown By
Agent Name: Jenn Lawler
Agent Phone: 314.225.0280
Agency Title: RedKey Realty Leaders

Estimate Your Payment
Estimated Payment
$ 2,302.16 per month $1,879.06 Principal & Interest $322.50 Property Tax $100.60 Homeowner's InsuranceChange Payment Information


Member Participants (and their affiliated licensees, if applicable) shall indicate on their websites that IDX information is provided exclusively for consumers’ personal non-commercial use, that it may not be used for any purpose other than to identify prospective properties consumers may be interested in purchasing, that the data is deemed reliable but is not guaranteed by MLS GRID, and that the use of the MLS GRID Data may be subject to an end user license agreement prescribed by the Member Participant’s applicable MLS if any and as amended from time to time. MLS GRID may, at its discretion, require use of other disclaimers as necessary to protect Member Participant, and/or their MLS from liability.
Based on information submitted to the MLS GRID. All data is obtained from various sources and may not have been verified by broker or MLS GRID. Supplied Open House Information is subject to change without notice. All information should be independently reviewed and verified for accuracy. Properties may or may not be listed by the office/agent presenting the information.
Privacy Policy / DMCA Notice / ADA Accessibility


This site is hosted, designed and copyright
© 1994 - 2026 by
Delta Media Group, Inc. -- Patent Pending --
18 Twin Oaks Drive | MLS# 26039963
This single family home located at 18 Twin Oaks Drive, Saint Charles, MO 63303 is currently listed for sale with an asking price of $344,900. This property was built in 1966 and has 3 bedrooms and 2 full baths with 2256 sq. ft. Twin Oaks Drive is located in the Walnut Grove Estate subdivision within the Francis Howell R-III school district. Search Walnut Grove Estate real estate on jennlawler.redkeystlouis.com today.