Jenn Lawler
REALTOR®

BEDS2
BATHS2 full
SQUARE FEET750
MLS#26005977
STATUSActive
PROPERTY TYPEResidential - Single Family
SUBDIVISIONHorseshoe Bend #6
SCHOOLSchool Of The Osage
Property Description
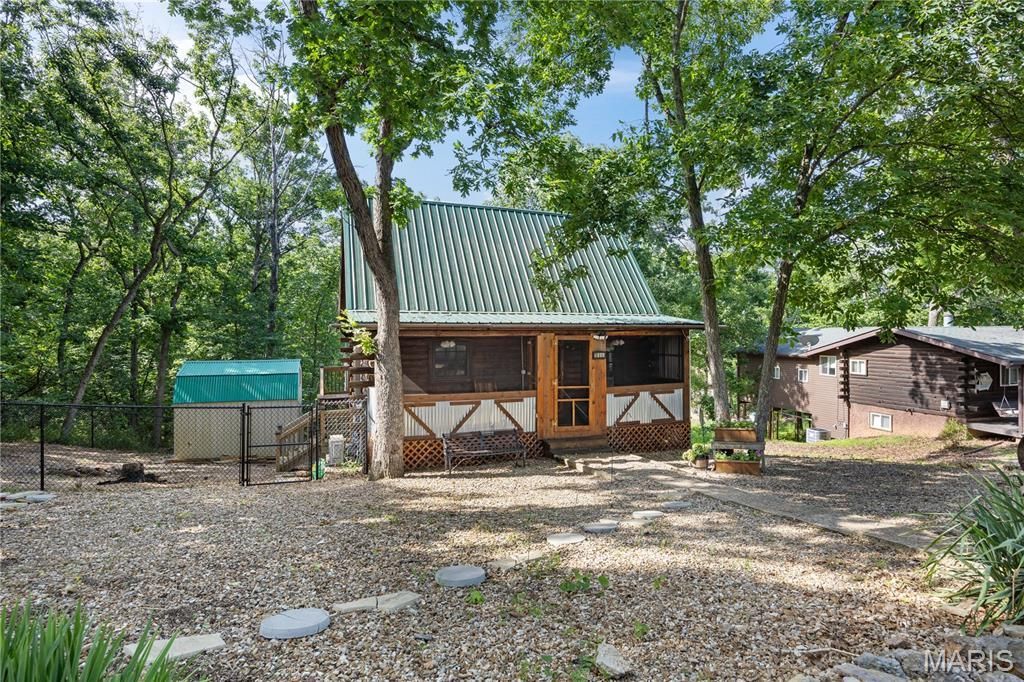
Escape to this adorable 2-bed, 2-bath rustic log cabin tucked away in the woods off Horseshoe Bend in Lake Ozark, MO! Perfect as a private retreat or a lucrative investment-short-term rentals are allowed! This property seamlessly blends rustic charm w/ an extensive list of modern upgrades. Enjoy the brand-new, enclosed 5x23 screened front porch or relax on the new oversized back deck overlooking a fully fenced backyard. Inside, you'll find new LVP flooring, beautiful hardwood floors, new solid wood interior doors, ceiling fans, & updated lighting. The fully remodeled upstairs bath & brand-new downstairs bathroom add immense convenience. The kitchen boasts new stainless-steel appliances, a gas stove, garbage disposal, & new faucets. Key improvements for total peace of mind: 2 mini-split systems, new windows & screens, new code-compliant septic system & new plumbing & Durable metal roof & a matching outdoor storage shed! Boasting plenty of open parking & an ideal location just minutes from premier shopping, dining, & entertainment, this gem won't last long. Current tenant lease to end of year but owner will buy out lease! Schedule your tour today!
Property Features
Property Type: Residential - Single Family
Basement: Walk-Out Access
Basement: Yes
Cooling: Ductless
Heating: Ductless
Home Style: Cabin
Lot Size: 0.19 Acres
Roof Type: Metal
Taxes: $485
Year Built: 1978
Amenities
Ceiling Fan(s)
Country Kitchen
Custom Cabinetry
High Speed Internet
Natural Woodwork
Open Floorplan
Other
Tub
Feature Descriptions
Appliances: Dishwasher, Disposal, Gas Range, Refrigerator, Washer/Dryer Stacked
Association Amenities: None
Days on Site: 6
Exterior: Wood Siding
Lot: Adjoins Wooded Area
Parcel#: 01-4.0-19.0-000.0-006-005.000
Sewer: Shared Septic
SQFT. Above Grade: 750
Utilities: Electricity Connected, Natural Gas Connected, Sewer Connected, Water Connected
Water: Public
Room Sizes
Kitchen: 9.5x15.5
Bedroom: 12.5x12.1
Laundry: 6.11x5
Living Room: 15.5x10.3
Bedroom: 8.5x14.1
Local Schools
High School: Osage High
Middle School: Osage Middle
Elementary School: Osage Upper Elem.
School District: School Of The Osage
Listed By / Shown By
Listed By
Agency Name: Ozark Realty
Shown By
Agent Name: Jenn Lawler
Agent Phone: 314.225.0280
Agency Title: RedKey Realty Leaders

Estimate Your Payment
Estimated Payment
$ 1,446.67 per month $1,334.79 Principal & Interest $40.42 Property Tax $71.46 Homeowner's InsuranceChange Payment Information


Member Participants (and their affiliated licensees, if applicable) shall indicate on their websites that IDX information is provided exclusively for consumers’ personal non-commercial use, that it may not be used for any purpose other than to identify prospective properties consumers may be interested in purchasing, that the data is deemed reliable but is not guaranteed by MLS GRID, and that the use of the MLS GRID Data may be subject to an end user license agreement prescribed by the Member Participant’s applicable MLS if any and as amended from time to time. MLS GRID may, at its discretion, require use of other disclaimers as necessary to protect Member Participant, and/or their MLS from liability.
Based on information submitted to the MLS GRID. All data is obtained from various sources and may not have been verified by broker or MLS GRID. Supplied Open House Information is subject to change without notice. All information should be independently reviewed and verified for accuracy. Properties may or may not be listed by the office/agent presenting the information.
Privacy Policy / DMCA Notice / ADA Accessibility


This site is hosted, designed and copyright
© 1994 - 2026 by
Delta Media Group, Inc. -- Patent Pending --
1886 Bittersweet Road | MLS# 26005977
This single family home located at 1886 Bittersweet Road , Lake Ozark, MO 65049 is currently listed for sale with an asking price of $245,000. This property was built in 1978 and has 2 bedrooms and 2 full baths with 750 sq. ft. Bittersweet Road is located in the Horseshoe Bend #6 subdivision within the School Of The Osage school district. Search Horseshoe Bend #6 real estate on jennlawler.redkeystlouis.com today.