Jenn Lawler
REALTOR®

BEDS3
BATHS3 full 1 partial
SQUARE FEET3,008
MLS#26043140
STATUSActive
PROPERTY TYPEResidential - Single Family
SUBDIVISIONLakewood Hills Gem Lake Add
SCHOOLRockwood R-VI
Property Description
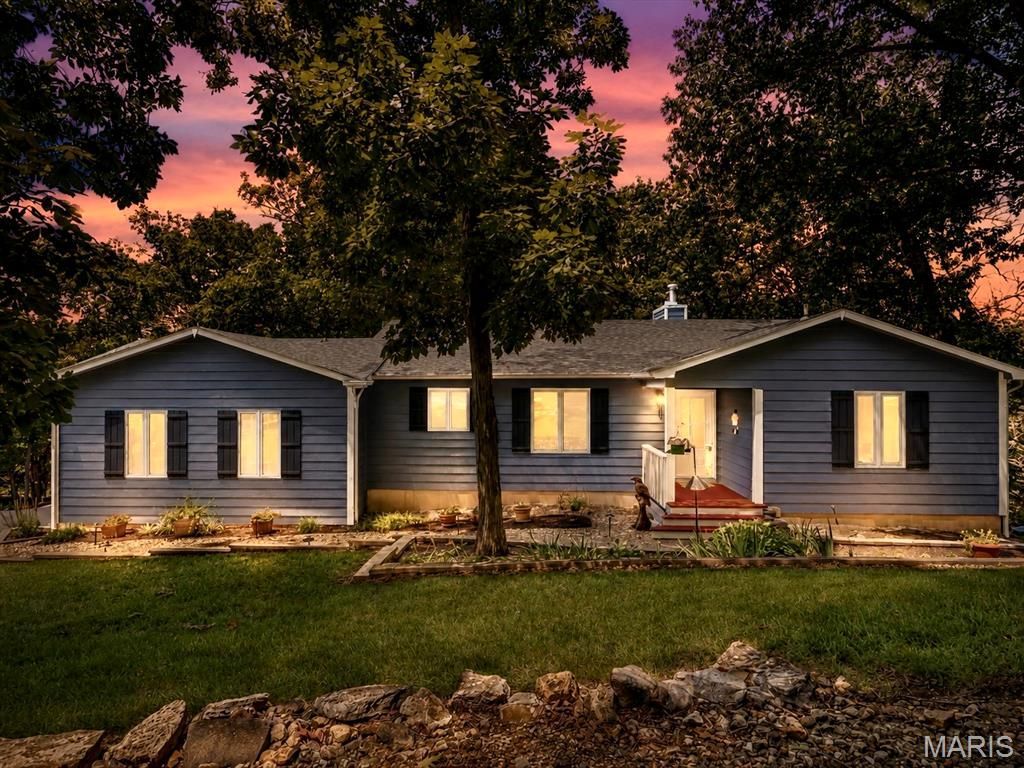
Welcome home to 19 Summit Lane, where breathtaking wooded views, thoughtful updates, and an exceptional location come together in one of the area's most sought-after neighborhoods. Nestled in the Lakewood Hills community and located within the award-winning Rockwood School District, this home also enjoys the advantage of Jefferson County property taxes, offering an outstanding combination of quality schools and long-term value.Designed for today's lifestyle, this spacious ranch home welcomes you with beautiful curb appeal, mature landscaping, and truly serene setting. The moment you step inside, your eyes are drawn through the wall of windows overlooking the peaceful forest beyond-a stunning first impression that makes this home truly unforgettable. The open-concept floor plan is ideal for both everyday living and entertaining, featuring a formal dining room and a light-filled great room anchored by a warm wood-burning fireplace. Step onto the elevated deck to enjoy your morning coffee while surrounded by nature, creating the feeling of a private treehouse retreat.The heart of the home is the beautifully remodeled custom kitchen, complete with a large center island, solid surface countertops, abundant cabinetry, and a distinctive sliding pantry door that blends style with functionality. Whether preparing family dinners or hosting friends, this space was designed to bring people together.The main-floor primary suite provides the convenience buyers are searching for, offering generous closet space and a private ensuite bath. The finished walk-out lower level creates exceptional flexibility with two additional bedrooms, two full bathrooms, a spacious recreation room, a dedicated home office, and a large laundry room with abundant storage. Walk outside to the lower deck and enjoy a private backyard surrounded by mature trees, complete with a charming treehouse and swing set that make this property just as enjoyable outdoors as it is inside.Major improvements provide confidence for years to come, including a NEW ROOF installed July 2026, water heater (2025), main-level windows (2024), front door and garage door (2022), water softener (2020), lower-level windows (2018), remodeled kitchen and half bath (2017), HVAC system (2016), well pressure tank (2016), and driveway resurfacing (2014).Life in Lakewood Hills means more than just owning a beautiful home, it is also a dedicated bird and game sanctuary. Residents enjoy a private beach and lake for fishing and kayaking, scenic walking trails, and neighborhood events throughout the year. With easy access to downtown Eureka for shopping, restaurants, parks, and major highways, you'll enjoy the perfect balance of peaceful living and everyday convenience.If you've been searching for a move-in ready home in the Rockwood School District, with main-level living, wooded privacy, modern updates, and outstanding community amenities, 19 Summit Lane is the place you've been waiting to call home. Schedule your priva
Property Features
Property Type: Residential - Single Family
Basement: 8 ft + Pour, Bathroom, Egress Window, Partially Finished, Full, Radon Mitigation, Sleeping Area, Storage Space, Walk-Out Access
Basement: Yes
Cooling: Central Air
Heating: Electric, Heat Pump
Home Style: Ranch, Traditional
Lot Size: 1.60 Acres
Taxes: $2,385
Year Built: 1984
Feature Descriptions
Association Amenities: Lake
Days on Site: 8
Exterior: Wood Siding
Fireplace: Wood Burning
HOA Fee: $250/ Annually
Lot: Adjoins Government Land, Adjoins Wooded Area, Back Yard, Front Yard, Many Trees, Native Plants, Natural Foliage, Secluded, Sloped
Parcel#: 04-8.0-33.0-0-000-039
Sewer: Septic Tank
SQFT. Above Grade: 1610
SQFT. Below Grade: 1398
Utilities: Electricity Connected
Water: Well
Local Schools
High School: Eureka Sr. High
Middle School: Lasalle Springs Middle
Elementary School: Geggie Elem.
School District: Rockwood R-VI
Listed By / Shown By
Listed By
Agency Name: Paradigm Realty
Shown By
Agent Name: Jenn Lawler
Agent Phone: 314.225.0280
Agency Title: RedKey Realty Leaders

Estimate Your Payment
Estimated Payment
$ 2,494.67 per month $2,179.26 Principal & Interest $198.75 Property Tax $116.67 Homeowner's InsuranceChange Payment Information


Member Participants (and their affiliated licensees, if applicable) shall indicate on their websites that IDX information is provided exclusively for consumers’ personal non-commercial use, that it may not be used for any purpose other than to identify prospective properties consumers may be interested in purchasing, that the data is deemed reliable but is not guaranteed by MLS GRID, and that the use of the MLS GRID Data may be subject to an end user license agreement prescribed by the Member Participant’s applicable MLS if any and as amended from time to time. MLS GRID may, at its discretion, require use of other disclaimers as necessary to protect Member Participant, and/or their MLS from liability.
Based on information submitted to the MLS GRID. All data is obtained from various sources and may not have been verified by broker or MLS GRID. Supplied Open House Information is subject to change without notice. All information should be independently reviewed and verified for accuracy. Properties may or may not be listed by the office/agent presenting the information.
Privacy Policy / DMCA Notice / ADA Accessibility


This site is hosted, designed and copyright
© 1994 - 2026 by
Delta Media Group, Inc. -- Patent Pending --
19 Summit Lane | MLS# 26043140
This single family home located at 19 Summit Lane, Pacific, MO 63069 is currently listed for sale with an asking price of $400,000. This property was built in 1984 and has 3 bedrooms and 3 full and 1 partial baths with 3008 sq. ft. Summit Lane is located in the Lakewood Hills Gem Lake Add subdivision within the Rockwood R-VI school district. Search Lakewood Hills Gem Lake Add real estate on jennlawler.redkeystlouis.com today.