Jenn Lawler
REALTOR®

BEDS5
BATHS5 full 2 partial
SQUARE FEET5,648
MLS#26045224
STATUSPending
PROPERTY TYPEResidential - Single Family
SUBDIVISIONSunnymead
SCHOOLLadue
Property Description
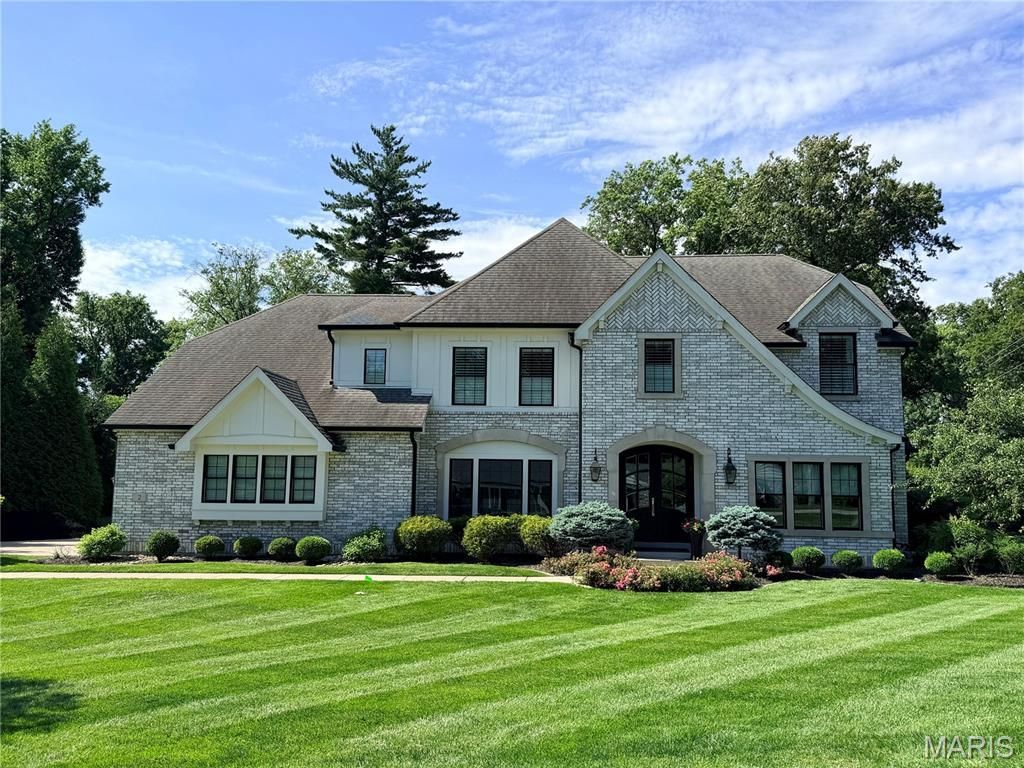
The kind of newer construction buyers are constantly chasing in the heart of Ladue. Offering more than 5,500 square feet, the home pairs timeless architecture with high-end finishes and thoughtfully designed spaces throughout. The main level features rich hardwood floors, extensive custom millwork, and an open layout centered around a chef's kitchen with custom Markus cabinetry, a large honed marble island, Thermador appliances, and generous prep and gathering space. A practical mudroom with built-in lockers and a powder room connects to the three-car side-entry garage, keeping everyday life organized without sacrificing style. The spacious primary suite delivers a true retreat with an oversized walk-in closet and a beautifully appointed spa-inspired bath featuring exceptional tilework and premium finishes. Every secondary bedroom enjoys its own private en-suite bath and plush carpeting for added comfort. Designed for entertaining inside and out, the screened porch offers a cozy fireplace for year-round enjoyment, while the finished lower level expands the living space with a large recreation room, wet bar, additional bedroom, and flexible space for guests, fitness, or media. Sold off market and entered for comparable purposes only.
Property Features
Property Type: Residential - Single Family
Basement: Yes
Basement: 9 ft + Pour, Bathroom, Partially Finished, Sump Pump
Cooling: Central Air, Zoned
Garage: 3 car attached
Heating: Forced Air, Natural Gas, Zoned
Home Style: Traditional
Lot Size: 0.53 Acres
Taxes: $19,206
Year Built: 2017
Amenities
Bar
Bookcases
Breakfast Bar
Central Vacuum
Custom Cabinetry
Eat-in Kitchen
Entrance Foyer
High Ceilings
Kitchen Island
Open Floorplan
Pantry
Separate Dining
Solid Surface Countertop(s)
Vaulted Ceiling(s)
Walk-In Closet(s)
Walk-In Pantry
Feature Descriptions
Appliances: Gas Cooktop, Dishwasher, Disposal, Humidifier, Microwave, Refrigerator
Exterior: Brick Veneer, Fiber Cement, Frame, Stone Veneer
Fireplace: Kitchen, Living Room, Outside
Lot: Corner Lot, Level
Lot Dimensions: 140 x 165
Parcel#: 18L-51-0350
Parking: Attached, Garage, Garage Door Opener, Garage Faces Side
Sewer: Public Sewer
SQFT. Above Grade: 5618
SQFT. Below Grade: 1824
Utilities: Electricity Connected, Natural Gas Connected
Water: Public
Window: Wood Frames
Local Schools
High School: Ladue Horton Watkins High
Middle School: Ladue Middle
Elementary School: Reed Elem.
School District: Ladue
Listed By / Shown By
Listed By
Agency Name: ReeceNichols Real Estate
Shown By
Agent Name: Jenn Lawler
Agent Phone: 314.225.0280
Agency Title: RedKey Realty Leaders

Estimate Your Payment
Estimated Payment
$ 13,367.11 per month $11,168.69 Principal & Interest $1,600.50 Property Tax $597.92 Homeowner's InsuranceChange Payment Information


Member Participants (and their affiliated licensees, if applicable) shall indicate on their websites that IDX information is provided exclusively for consumers’ personal non-commercial use, that it may not be used for any purpose other than to identify prospective properties consumers may be interested in purchasing, that the data is deemed reliable but is not guaranteed by MLS GRID, and that the use of the MLS GRID Data may be subject to an end user license agreement prescribed by the Member Participant’s applicable MLS if any and as amended from time to time. MLS GRID may, at its discretion, require use of other disclaimers as necessary to protect Member Participant, and/or their MLS from liability.
Based on information submitted to the MLS GRID. All data is obtained from various sources and may not have been verified by broker or MLS GRID. Supplied Open House Information is subject to change without notice. All information should be independently reviewed and verified for accuracy. Properties may or may not be listed by the office/agent presenting the information.
Privacy Policy / DMCA Notice / ADA Accessibility


This site is hosted, designed and copyright
© 1994 - 2026 by
Delta Media Group, Inc. -- Patent Pending --
2 Sunny Meade Drive | MLS# 26045224
This single family home located at 2 Sunny Meade Drive , Saint Louis, MO 63124 is currently listed for sale with an asking price of $2,050,000. This property was built in 2017 and has 5 bedrooms and 5 full and 2 partial baths with 5648 sq. ft. Sunny Meade Drive is located in the Sunnymead subdivision within the Ladue school district. Search Sunnymead real estate on jennlawler.redkeystlouis.com today.