Jenn Lawler
REALTOR®

BEDS3
BATHS3 full
SQUARE FEET1,815
MLS#26044861
STATUSActive
PROPERTY TYPEResidential - Single Family
SUBDIVISIONSunset Hills 1st Add
SCHOOLHarmony Emge DIST 175
Property Description
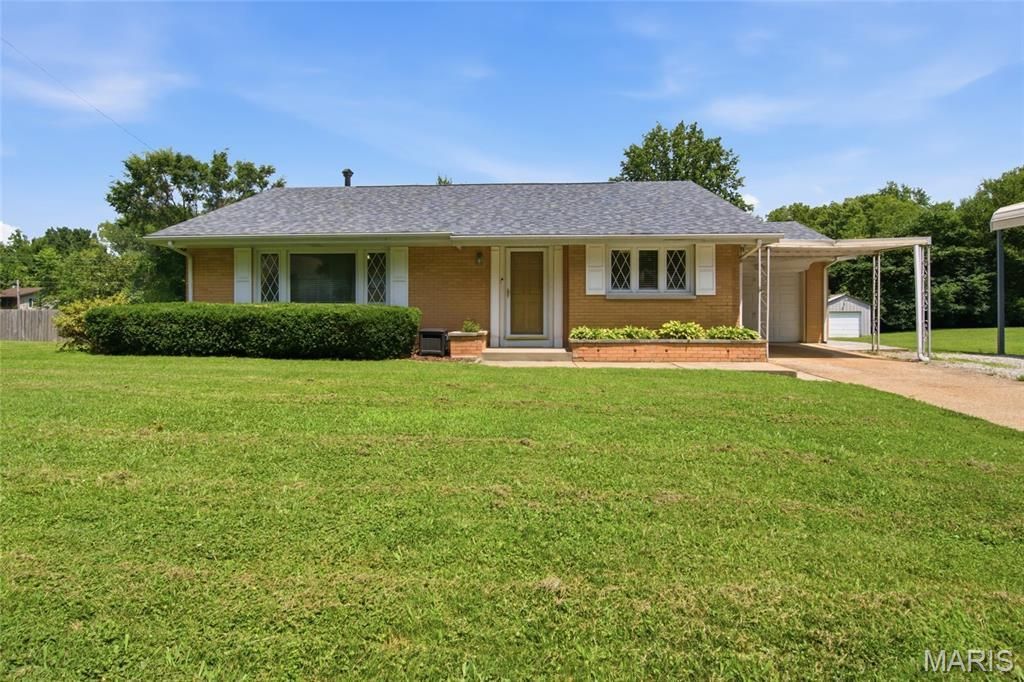
Lucky You! Here's your opportunity to enjoy the best of both worlds, peaceful living on two lots totaling nearly half an acre, while being conveniently located just 20 minutes from Downtown St. Louis and Scott Air Force Base. This beautifully renovated 3-bedroom, 3-bath home has been lovingly maintained and thoughtfully updated, offering the charm of an established neighborhood with the confidence of owning a home where nearly everything has already been replaced or renovated.From the moment you step inside, you'll appreciate the bright, sun-filled living spaces, beautifully refinished original hardwood floors (2025), and the care that has gone into every room. The spacious eat-in kitchen features a full suite of stainless steel appliances (2023), a movable center island, and plenty of room for family dinners, entertaining, or your morning coffee.Upstairs, you'll find a spacious primary suite with ensuite bathroom and your very own laundry chute! 2 additional generously sized bedrooms, and another full hall bath. The walk-out basement offers even more living space with a large family room, full bathroom, and direct access to the backyard, perfect for a media room, home office, guest space, or playroom.Step outside and you'll truly fall in love. Sitting on two lots totaling nearly half an acre, this property offers room to spread out with a beautifully landscaped backyard, a large covered patio, cozy firepit area, two spacious storage sheds one complete with electricity, and a fully fenced yard. Whether you enjoy entertaining, gardening, tackling DIY projects, or simply relaxing outdoors, this backyard has something for everyone. The two storage sheds provide incredible flexibility for lawn equipment, tools, hobbies, or additional storage, helping keep your garage organized year-round. Need space for your toys? You'll love the extra-large covered RV/boat carport, providing the perfect place to store your RV, camper, boat, trailer, or additional vehicles. Combined with the attached garage, attached carport, and two storage sheds, you'll enjoy an abundance of storage and covered parking that's incredibly hard to find.The extensive list of improvements means you can move in with confidence: New Roof (2023) New Water Heater (2023) Stainless Steel Refrigerator, Dishwasher, Microwave & Range (2023) New Blinds Throughout Most of the Home (2024) Refinished Original Hardwood Floors (2025) Brand-New HVAC System - Furnace & Air Conditioner (2025) New Bathroom Flooring (2025)This isn't a home with just a few updates, it's a home that has been beautifully renovated from top to bottom, with nearly every room refreshed and nearly every major mechanical system replaced. The current owners have invested in the home so you don't have to.Homes offering two lots totaling nearly half an acre, extensive renovations, three full bathrooms, two storage sheds, dedicated covered RV and boat parking, and an unbeatable location from
Property Features
Property Type: Residential - Single Family
Basement: Bathroom, Finished, Walk-Out Access
Basement: Yes
Cooling: Central Air
Garage: 1
Heating: Forced Air, Natural Gas
Home Style: Split Foyer, Traditional
Lot Size: 0.52 Acres
Roof Type: Asphalt
Taxes: $4,126
Year Built: 1965
Amenities
Eat-in Kitchen
Feature Descriptions
Appliances: Stainless Steel Appliance(s), Dishwasher, Ice Maker, Microwave, Convection Oven, Range Hood, Gas Range
Lot: Back Yard, Front Yard, Landscaped, Open Lot
Parcel#: 07-10.0-408-006
Sewer: Public Sewer
SQFT. Above Grade: 1815
Utilities: Electricity Connected, Water Available
Water: Public
Window: Blinds
Room Sizes
Living Room: 20x15
Kitchen: 12x9
Primary Bedroom: 13x10
Primary Bathroom: 7x5
Local Schools
High School: Belleville High School-West
Middle School: Harmony Emge DIST 175
Elementary School: Harmony Emge DIST 175
School District: Harmony Emge DIST 175
Listed By / Shown By
Listed By
Agency Name: Keller Williams Pinnacle
Shown By
Agent Name: Jenn Lawler
Agent Phone: 314.225.0280
Agency Title: RedKey Realty Leaders

Estimate Your Payment
Estimated Payment
$ 1,720.81 per month $1,307.01 Principal & Interest $343.83 Property Tax $69.97 Homeowner's InsuranceChange Payment Information


Member Participants (and their affiliated licensees, if applicable) shall indicate on their websites that IDX information is provided exclusively for consumers’ personal non-commercial use, that it may not be used for any purpose other than to identify prospective properties consumers may be interested in purchasing, that the data is deemed reliable but is not guaranteed by MLS GRID, and that the use of the MLS GRID Data may be subject to an end user license agreement prescribed by the Member Participant’s applicable MLS if any and as amended from time to time. MLS GRID may, at its discretion, require use of other disclaimers as necessary to protect Member Participant, and/or their MLS from liability.
Based on information submitted to the MLS GRID. All data is obtained from various sources and may not have been verified by broker or MLS GRID. Supplied Open House Information is subject to change without notice. All information should be independently reviewed and verified for accuracy. Properties may or may not be listed by the office/agent presenting the information.
Privacy Policy / DMCA Notice / ADA Accessibility


This site is hosted, designed and copyright
© 1994 - 2026 by
Delta Media Group, Inc. -- Patent Pending --
22 Eastwood Drive | MLS# 26044861
This single family home located at 22 Eastwood Drive , Belleville, IL 62223 is currently listed for sale with an asking price of $239,900. This property was built in 1965 and has 3 bedrooms and 3 full baths with 1815 sq. ft. Eastwood Drive is located in the Sunset Hills 1st Add subdivision within the Harmony Emge DIST 175 school district. Search Sunset Hills 1st Add real estate on jennlawler.redkeystlouis.com today.