Jenn Lawler
REALTOR®

BEDS7
BATHS6 full
SQUARE FEET3,949
MLS#26042740
STATUSActive
PROPERTY TYPEResidential - Single Family
SUBDIVISIONBrookfield Crossing #2
SCHOOLWentzville R-IV
Property Description
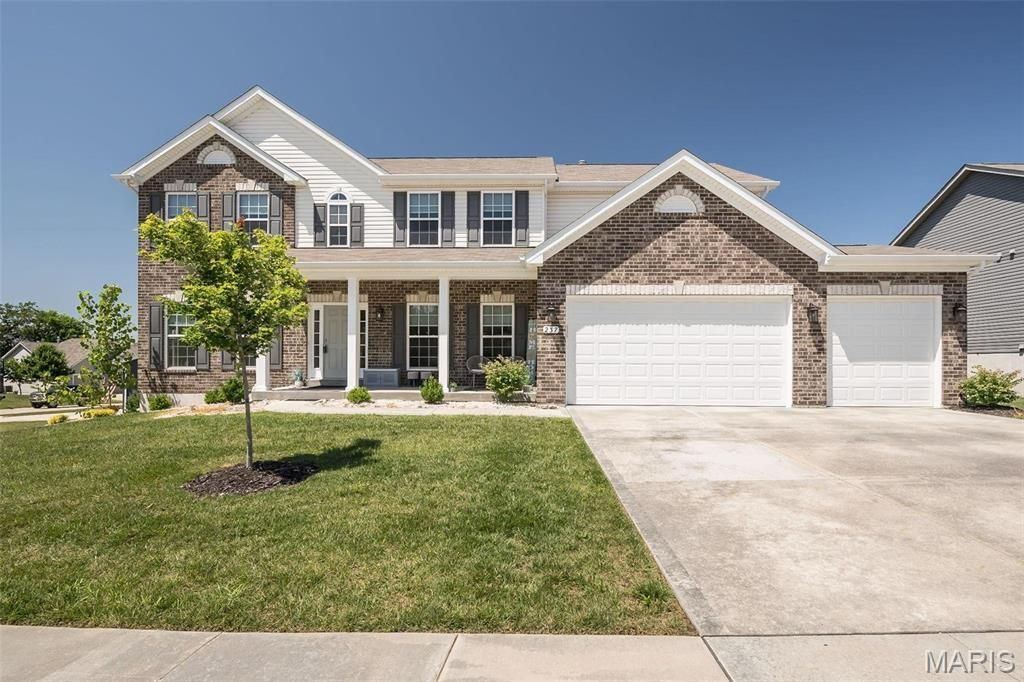
Welcome home to this stunning, just 4.5-year-old residence where luxury and thoughtful design come together in one exceptional floor plan. Step inside and feel the difference immediately with soaring 9-foot ceilings span the entire main level, creating an open, airy feel from the moment you enter. A private office with an expansive bay window offers the perfect work-from-home space, while the elegant dining room is ready for everything from intimate dinners to holiday celebrations.The main-floor Primary Suite is a peaceful retreat, featuring its own bay window and a spacious ensuite bath. At the heart of the home, the Living Room is flooded with natural light from a dramatic wall of windows and flows seamlessly into the gourmet kitchen and breakfast area. Complete with high-end cabinetry, granite countertops, a designer backsplash, stainless steel appliances, and generous gathering space, it's designed for effortless everyday living and memorable entertaining.The main level also features a convenient laundry and mudroom, along with an additional full bath with a shower.Upstairs, you'll find four generously sized bedrooms, each with luxury carpeting and walk-in closets. The impressive second Primary Suite spans more than 400 square feet and features double vanities, a soaking tub, and a separate shower. Two additional bedrooms share a Jack-and-Jill bath, while another enjoys its own private ensuite. A spacious bonus room with a full-wall closet offers incredible flexibility, perfect as a media room, playroom, home classroom, fitness space, creative studio, or an additional bedroom if desired.Downstairs, the walkout lower level unlocks a space that's entirely yours to define. Picture a home theater for movie nights, a private guest retreat with its own full bath for visiting family, a home gym, or a game room built for entertaining, all with direct access to the backyard.Additional highlights include dual-zoned HVAC, an irrigation system, an electric vehicle charger in the garage, and an unbeatable location just moments from The Shoppes at Hawk Ridge, Page Extension (Highway 364), and Highway 64.This is a home designed to grow and adapt with every stage of life, offering the space, flexibility, and luxury today's buyers have been searching for. Schedule your private showing today.
Property Features
Property Type: Residential - Single Family
Basement: Bathroom, Full, Partially Finished, Sleeping Area, Walk-Out Access
Basement: Yes
Cooling: Central Air, Electric
Garage: 3 car attached
Heating: Forced Air, Natural Gas
Home Style: Traditional, Other
Lot Size: 0.24 Acres
Taxes: $6,834
Year Built: 2021
Amenities
Separate Dining
High Ceilings
Open Floorplan
Special Millwork
Walk-In Closet(s)
Breakfast Room
Kitchen Island
Custom Cabinetry
Granite Counters
Pantry
Feature Descriptions
Appliances: Dishwasher, Disposal, Double Oven, Range, Refrigerator, Wall Oven, Gas Water Heater
Association Amenities: None
Days on Site: 8
Exterior: Brick Veneer, Frame, Vinyl Siding
Fireplace: None, Recreation Room
HOA Fee: $150/ Annually
Lot: Level
Lot Dimensions: 00
Parcel#: 4-0038-C542-00-0058.0000000
Parking: Attached, Electric Vehicle Charging Station(s), Garage, Garage Door Opener
Sewer: Public Sewer
SQFT. Above Grade: 3294
SQFT. Below Grade: 655
Utilities: Cable Available
Water: Public
Window: Window Treatments, Insulated Windows, Tilt-In Windows
Room Sizes
Primary Bedroom: 14x13
Primary Bedroom: 21x19
Bedroom: 13x12
Bedroom: 13x12
Bedroom: 13x12
Bedroom: 13x12
Bedroom: 15x12
Great Room: 23x15
Kitchen: 13x12
Breakfast Room: 11x10
Dining Room: 14x11
Office: 14x10
Family Room: 22x19
Local Schools
High School: Timberland High
Middle School: Wentzville South Middle
Elementary School: Duello Elem.
School District: Wentzville R-IV
Listed By / Shown By
Listed By
Agency Name: Coldwell Banker Realty - Gundaker
Shown By
Agent Name: Jenn Lawler
Agent Phone: 314.225.0280
Agency Title: RedKey Realty Leaders

Estimate Your Payment
Estimated Payment
$ 4,007.64 per month $3,263.44 Principal & Interest $569.50 Property Tax $174.71 Homeowner's InsuranceChange Payment Information


Member Participants (and their affiliated licensees, if applicable) shall indicate on their websites that IDX information is provided exclusively for consumers’ personal non-commercial use, that it may not be used for any purpose other than to identify prospective properties consumers may be interested in purchasing, that the data is deemed reliable but is not guaranteed by MLS GRID, and that the use of the MLS GRID Data may be subject to an end user license agreement prescribed by the Member Participant’s applicable MLS if any and as amended from time to time. MLS GRID may, at its discretion, require use of other disclaimers as necessary to protect Member Participant, and/or their MLS from liability.
Based on information submitted to the MLS GRID. All data is obtained from various sources and may not have been verified by broker or MLS GRID. Supplied Open House Information is subject to change without notice. All information should be independently reviewed and verified for accuracy. Properties may or may not be listed by the office/agent presenting the information.
Privacy Policy / DMCA Notice / ADA Accessibility


This site is hosted, designed and copyright
© 1994 - 2026 by
Delta Media Group, Inc. -- Patent Pending --
237 Mason Glen Drive | MLS# 26042740
This single family home located at 237 Mason Glen Drive , Lake Saint Louis, MO 63367 is currently listed for sale with an asking price of $599,000. This property was built in 2021 and has 7 bedrooms and 6 full baths with 3949 sq. ft. Mason Glen Drive is located in the Brookfield Crossing #2 subdivision within the Wentzville R-IV school district. Search Brookfield Crossing #2 real estate on jennlawler.redkeystlouis.com today.