Jenn Lawler
REALTOR®

BEDS3
BATHS1 full
SQUARE FEET912
MLS#26043887
STATUSActive
PROPERTY TYPERental - Single Family
SUBDIVISIONRidgeleigh Add
SCHOOLSt Louis City
Property Description
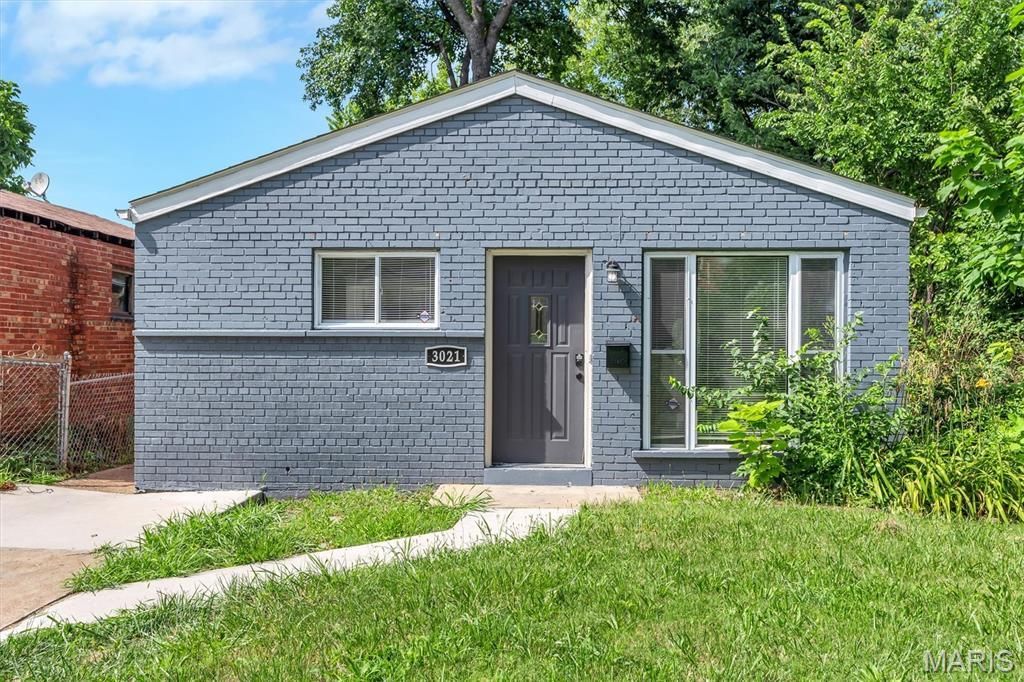
Don't miss this fantastic opportunity to own an updated 3 bed 1 bath home in the hot spot of the The Gate District. This home features updated luxury LVP, new paint, and light fixtures throughout. The kitchen is stylish with new two-toned cabinets, stone counters, and stainless steel appliances. The updated bathroom features chic tile work and brand new vanity, light fixtures and mirror. The generous bedrooms have ample closet space. Opportunity knocks with a clean usable basement with washer and dryer that stays. This charming city home offers the convenience of a driveway and large fenced in backyard and is perfect to get your foot in the door for owning a home in one of St. Louis's hottest new areas close to SLU, SLU Hospital and Cardinal Hospital, as well as local eats like Have a Cow Cafe, Ranell's Market and Cafe, and Terry Park, Compton Hill Reservoir Park, and Lafayette Park.Deposit $1795.Pets: Non refundable pet deposit of $250 + Pet rent of $50/mo. Max of 2 pets.Washer and Dryer in basement stays.Tenant responsible for lawn care.
Property Features
Property Type: Rental - Single Family
Basement: Yes
Basement: Concrete, Unfinished
Cooling: Central Air
Heating: Forced Air
Home Style: Bungalow
Lot Size: 0.11 Acres
Year Built: 1957
Feature Descriptions
Appliances: Stainless Steel Appliance(s)
Days on Site: 7
Exterior: Brick, Concrete
Fencing: Back Yard, Chain Link
Laundry: In Basement
Lot: Level
Lot: Level
Parcel#: 2128-00-0230-0
Parking: Driveway
SQFT. Above Grade: 912
Water: Public
Local Schools
High School: Vashon High
Middle School: Long Middle Community Ed. Center
Elementary School: Hodgen Elem.
School District: St Louis City
Listed By / Shown By
Listed By
Agency Name: Magnolia Real Estate
Shown By
Agent Name: Jenn Lawler
Agent Phone: 314.225.0280
Agency Title: RedKey Realty Leaders



Member Participants (and their affiliated licensees, if applicable) shall indicate on their websites that IDX information is provided exclusively for consumers’ personal non-commercial use, that it may not be used for any purpose other than to identify prospective properties consumers may be interested in purchasing, that the data is deemed reliable but is not guaranteed by MLS GRID, and that the use of the MLS GRID Data may be subject to an end user license agreement prescribed by the Member Participant’s applicable MLS if any and as amended from time to time. MLS GRID may, at its discretion, require use of other disclaimers as necessary to protect Member Participant, and/or their MLS from liability.
Based on information submitted to the MLS GRID. All data is obtained from various sources and may not have been verified by broker or MLS GRID. Supplied Open House Information is subject to change without notice. All information should be independently reviewed and verified for accuracy. Properties may or may not be listed by the office/agent presenting the information.
Privacy Policy / DMCA Notice / ADA Accessibility


This site is hosted, designed and copyright
© 1994 - 2026 by
Delta Media Group, Inc. -- Patent Pending --
3021 Henrietta Street | MLS# 26043887
This property located at 3021 Henrietta Street, Saint Louis, MO 63104 is currently listed for rent with an asking price of $1,795 / Monthly. Henrietta Street is located within the St Louis City school district. Search Saint Louis real estate on jennlawler.redkeystlouis.com today.