Jenn Lawler
REALTOR®

BEDS4
BATHS2 full
SQUARE FEET1,465
MLS#26015336
STATUSActive
PROPERTY TYPEResidential - Single Family
SUBDIVISIONOzark Shores Add 01
SCHOOLSchool Of The Osage
Property Description
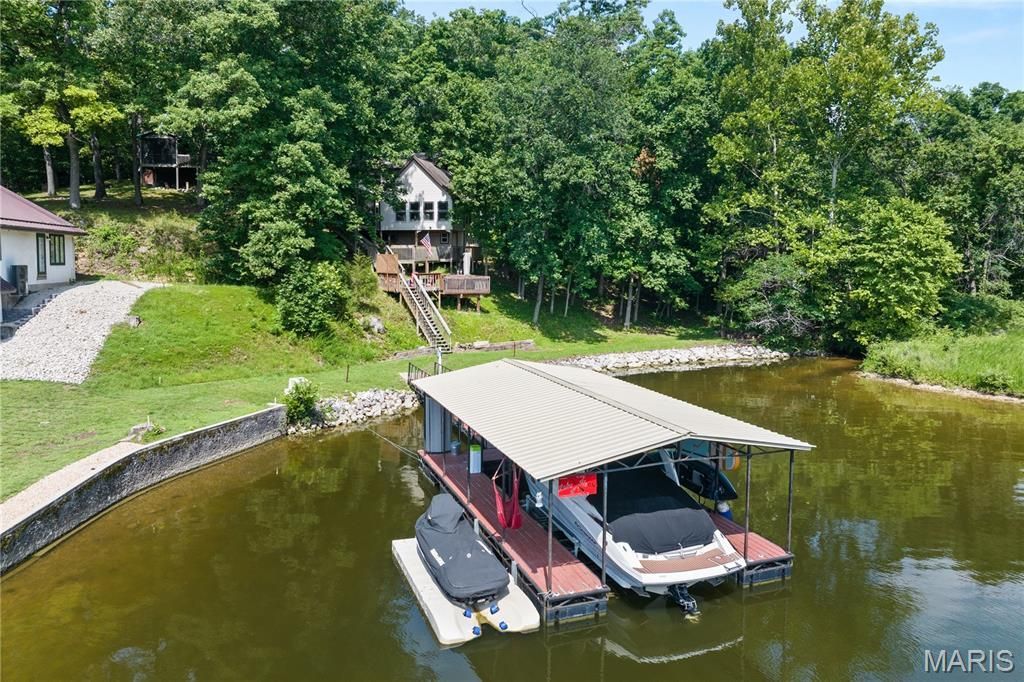
Discover peace and tranquility in this stunning lakefront home, nestled on a gorgeous 1.62-acre lot at the 3MM in Rocky Mount within Jackson Branch Cove at Ozark Shores. Abundant wildlife & a beautiful, serene creek frame this 4-bedroom (2 nonconforming), 2-bathroom sanctuary. Step inside the expansive 1,465 sqft open floor plan, where a wall of windows floods the interior w/natural sunlight. Meticulous attention to detail defines the exquisite remodel, showcasing vaulted ceilings, luxury vinyl plank (LVP) flooring, newer drywall, and newer windows. Cozy up by the kitchen's inviting gas fireplace, complete w/KitchenAid appliances, or unwind on the fully screened-in porch. The upper level features an office nook overlooking the living room, a second bedroom, & a primary bedroom served by a full bath with a sleek seamless glass walk-in shower. Outside, enjoy multiple decks, a newer driveway, newer septic, & a relaxing 2022 Bullfrog hot tub. Your private waterfront haven includes newer rip rap & an exceptional dock featuring a 10'x30' boat slip, 2023 boat lift, drive-on PWC lift, & a newer dock roof. Prime location near local hot spots, so hop in your boat & explore today!
Property Features
Property Type: Residential - Single Family
Basement: Yes
Basement: Partial, Unfinished, Walk-Out Access
Cooling: Ceiling Fan(s), Central Air
Heating: Electric, Heat Pump
Lot Size: 1.62 Acres
Taxes: $956
Year Built: 1986
Amenities
Built-in Features
Ceiling Fan(s)
Custom Cabinetry
High Ceilings
Kitchen Island
Open Floorplan
Feature Descriptions
Appliances: Dishwasher, Disposal, Dryer, Range, Range Hood, Refrigerator, Washer, ENERGY STAR Qualified Water Heater, Water Softener Rented
Association Amenities: Boat Dock, Boat Slip
Days on Site: 7
Exterior: Vinyl Siding
Fireplace: Gas, Kitchen
HOA Fee: $200/ Annually
Lot: Adjoins Wooded Area
Parcel#: 132010003001047000
Parking: No Garage
Sewer: Septic Tank
SQFT. Above Grade: 1465
Utilities: Electricity Connected, Propane, Sewer Connected, Water Connected
Water: Community
Window: ENERGY STAR Qualified Windows
Room Sizes
Living Room: 12.4x19.3
Dining Room: 8.8x19.5
Kitchen: 11.11x18.1
Laundry: 3x4
Bedroom: 7.8x10
Bedroom: 8x9.3
Bedroom 2: 9.4x12.2
Bedroom 3: 9.6x11.9
Local Schools
High School: Osage High
Middle School: Osage Middle
Elementary School: Leland O. Mills Elem.
School District: School Of The Osage
Listed By / Shown By
Listed By
Agency Name: Ozark Realty
Shown By
Agent Name: Jenn Lawler
Agent Phone: 314.225.0280
Agency Title: RedKey Realty Leaders

Estimate Your Payment
Estimated Payment
$ 3,093.07 per month $2,860.27 Principal & Interest $79.67 Property Tax $153.13 Homeowner's InsuranceChange Payment Information


Member Participants (and their affiliated licensees, if applicable) shall indicate on their websites that IDX information is provided exclusively for consumers’ personal non-commercial use, that it may not be used for any purpose other than to identify prospective properties consumers may be interested in purchasing, that the data is deemed reliable but is not guaranteed by MLS GRID, and that the use of the MLS GRID Data may be subject to an end user license agreement prescribed by the Member Participant’s applicable MLS if any and as amended from time to time. MLS GRID may, at its discretion, require use of other disclaimers as necessary to protect Member Participant, and/or their MLS from liability.
Based on information submitted to the MLS GRID. All data is obtained from various sources and may not have been verified by broker or MLS GRID. Supplied Open House Information is subject to change without notice. All information should be independently reviewed and verified for accuracy. Properties may or may not be listed by the office/agent presenting the information.
Privacy Policy / DMCA Notice / ADA Accessibility


This site is hosted, designed and copyright
© 1994 - 2026 by
Delta Media Group, Inc. -- Patent Pending --
31 Cove Road | MLS# 26015336
This single family home located at 31 Cove Road , Rocky Mount, MO 65072 is currently listed for sale with an asking price of $525,000. This property was built in 1986 and has 4 bedrooms and 2 full baths with 1465 sq. ft. Cove Road is located in the Ozark Shores Add 01 subdivision within the School Of The Osage school district. Search Ozark Shores Add 01 real estate on jennlawler.redkeystlouis.com today.