Jenn Lawler
REALTOR®

BEDS5
BATHS4 full
SQUARE FEET4,186
MLS#26043380
STATUSPending
PROPERTY TYPEResidential - Single Family
SUBDIVISIONStonebridge Place 1
SCHOOLJefferson Co R-VII
Property Description
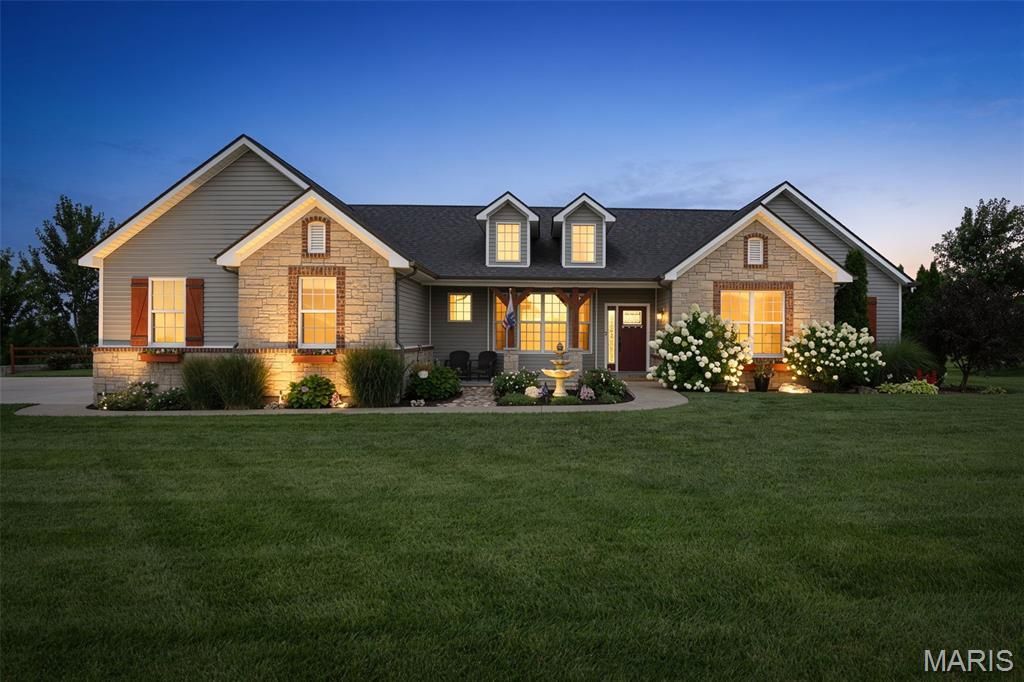
Welcome to the ultimate private estate-an extraordinary luxury atrium ranch situated on more than 2 beautifully landscaped acres. Completely transformed with exceptional attention to detail, this remarkable home offers 5 bedrooms, 4 full baths, and an impressive six-car garage.The backyard rivals a five-star resort with a 15x35 saltwater fiberglass in-ground pool, hot tub, gazebo, peaceful goldfish pond, palm trees, colorful landscaping, and expansive outdoor entertaining areas. Enjoy a stamped-concrete patio, covered patio, and large partially covered composite deck. Irrigation systems service both the front and backyard. The newer 30x30 'Garage Mahal is a dream for car enthusiasts, hobbyists, or collectors, offering HVAC, epoxy flooring, and Trusscore wall panels. Inside, gleaming hardwood floors flow through the main living areas. The dramatic great room features a gas fireplace and coffered ceiling with tongue-and-groove wood inlays. The well-appointed kitchen includes a large center island, granite countertops, double ovens, gas cooktop, custom cabinetry, under-cabinet lighting, tile backsplash, and walk-in butler's pantry. The luxurious primary suite offers a coffered ceiling, large walk-in closet, spa-like bath, and private access to the deck. The divided-bedroom floor plan provides additional privacy for family and guests.The finished lower level is ideal for entertaining or extended living, featuring a full second kitchen, built-in cabinetry, beverage cooler, recreation room with fireplace, guest bedroom, full bath, and dedicated workout room.Every detail of this one-of-a-kind estate was designed for luxurious everyday living, unforgettable gatherings, and resort-style relaxation. This is more than a home-it is a lifestyle.
Property Features
Property Type: Residential - Single Family
Basement: Bathroom, Partially Finished, Sleeping Area, Storage Space, Walk-Out Access
Basement: Yes
Cooling: Ceiling Fan(s), Central Air
Garage: 6 car attached
Heating: Propane
Home Style: Craftsman, Ranch, Traditional
Lot Size: 2.11 Acres
Roof Type: Architectural Shingle
Taxes: $4,886
Year Built: 2016
Amenities
Breakfast Bar
Butler Pantry
Ceiling Fan(s)
Center Hall Floorplan
Coffered Ceiling(s)
Crown Molding
Custom Cabinetry
Double Vanity
Entrance Foyer
Granite Counters
High Ceilings
High Speed Internet
In-Law Floorplan
Kitchen Island
Open Floorplan
Separate Dining
Separate Shower
Soaking Tub
Solid Surface Countertop(s)
Special Millwork
Storage
Walk-In Closet(s)
Workshop/Hobby Area
Feature Descriptions
Appliances: Disposal, Ice Maker, Microwave, Double Oven, Free-Standing Gas Range, Gas Range, Water Heater, Water Softener, Bar Fridge
Association Amenities: Common Ground, Other
Days on Site: 8
Exterior: Brick, Vinyl Siding
Fireplace: Electric, Family Room, Great Room
HOA Fee: $500/ Annually
Lot: Back Yard, Garden, Landscaped, Level, Sprinklers In Front, Sprinklers In Rear
Lot Dimensions: 2.11
Parcel#: 19-8.0-28.0-0-000-001.12
Parking: Additional Parking, Attached, Concrete, Covered, Detached, Driveway, Garage Door Opener, Garage Faces Side, On Street, Oversized, Storage, Workshop in Garage
Sewer: Septic Tank
SQFT. Above Grade: 2186
SQFT. Below Grade: 2000
Swimming Pool: Yes
Utilities: Electricity Connected, Natural Gas Connected, Underground Utilities, Water Connected
Water: Public
Window: Screens, Storm Window(s), Tilt-In Windows, Tinted Windows, Window Coverings
Room Sizes
Great Room: 22x22
Dining Room: 12x10
Breakfast Room: 13x11
Primary Bedroom: 17x13
Bedroom 2: 12x11
Bedroom 3: 12x11
Bedroom 4: 12x11
Exercise Room: 23x16
Kitchen: 17x13
Bedroom 5: 14x13
Laundry: 6x6
Recreation Room: 21x16
Game Room: 15x15
Local Schools
High School: Jefferson High School
Middle School: Danby-Rush Tower Middle
Elementary School: Plattin/Telegraph
School District: Jefferson Co R-VII
Listed By / Shown By
Listed By
Agency Name: Coldwell Banker Realty - Gundaker
Shown By
Agent Name: Jenn Lawler
Agent Phone: 314.225.0280
Agency Title: RedKey Realty Leaders

Estimate Your Payment
Estimated Payment
$ 5,280.26 per month $4,625.47 Principal & Interest $407.17 Property Tax $247.63 Homeowner's InsuranceChange Payment Information


Member Participants (and their affiliated licensees, if applicable) shall indicate on their websites that IDX information is provided exclusively for consumers’ personal non-commercial use, that it may not be used for any purpose other than to identify prospective properties consumers may be interested in purchasing, that the data is deemed reliable but is not guaranteed by MLS GRID, and that the use of the MLS GRID Data may be subject to an end user license agreement prescribed by the Member Participant’s applicable MLS if any and as amended from time to time. MLS GRID may, at its discretion, require use of other disclaimers as necessary to protect Member Participant, and/or their MLS from liability.
Based on information submitted to the MLS GRID. All data is obtained from various sources and may not have been verified by broker or MLS GRID. Supplied Open House Information is subject to change without notice. All information should be independently reviewed and verified for accuracy. Properties may or may not be listed by the office/agent presenting the information.
Privacy Policy / DMCA Notice / ADA Accessibility


This site is hosted, designed and copyright
© 1994 - 2026 by
Delta Media Group, Inc. -- Patent Pending --
3112 Stonebridge Place | MLS# 26043380
This single family home located at 3112 Stonebridge Place, Festus, MO 63028 is currently listed for sale with an asking price of $849,000. This property was built in 2016 and has 5 bedrooms and 4 full baths with 4186 sq. ft. Stonebridge Place is located in the Stonebridge Place 1 subdivision within the Jefferson Co R-VII school district. Search Stonebridge Place 1 real estate on jennlawler.redkeystlouis.com today.