Jenn Lawler
REALTOR®

BEDS4
BATHS3 full 1 partial
SQUARE FEET4,723
MLS#26044321
STATUSActive
PROPERTY TYPEResidential - Single Family
SUBDIVISIONAugusta Shores #1
SCHOOLWashington
Property Description
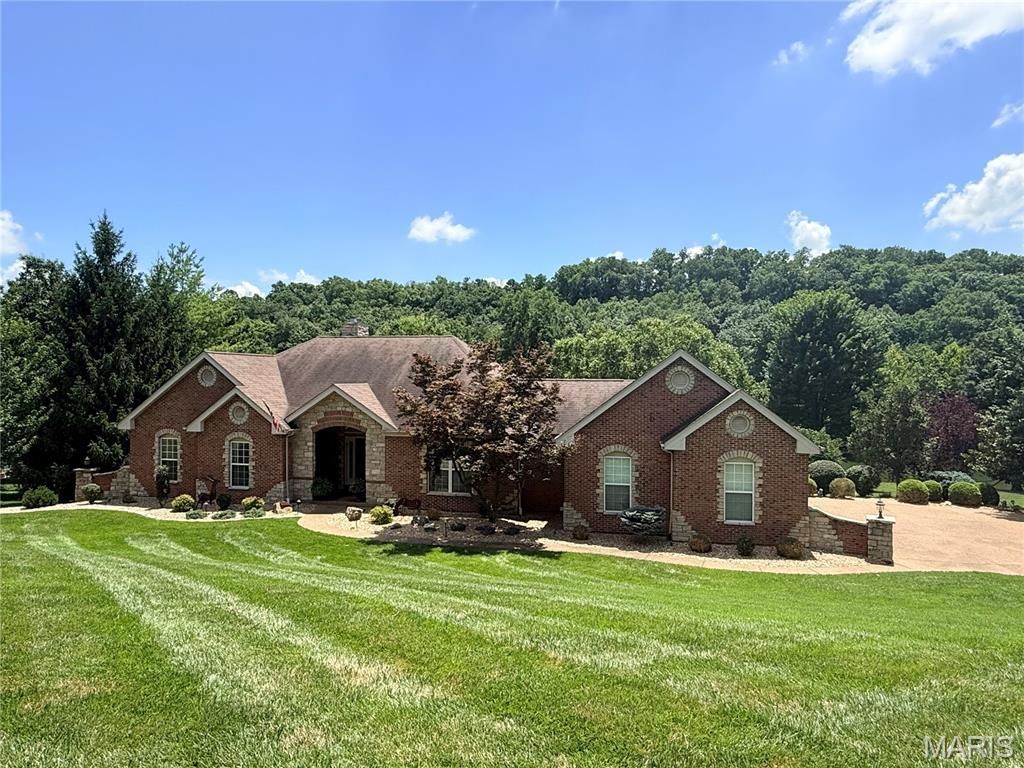
Welcome to luxury living in the heart of Missouri wine country! Nestled on a beautifully landscaped 1.12-acre lakefront lot in sought-after Augusta Shores, this stunning 4-bedroom, 3.5-bath atrium ranch offers nearly 4,800 square feet of thoughtfully designed living space and an incredible resort-style backyard. Step inside to an open, light-filled floor plan featuring soaring 12-foot ceilings, a dramatic wall of windows overlooking the backyard oasis, a cozy wood-burning fireplace, and elegant architectural details-including tray ceilings, crown molding, and recessed lighting. The chef's kitchen is designed to impress with granite countertops, a center island, breakfast bar, tile backsplash, stainless steel appliances, double ovens, 42-inch custom cabinetry, and an adjoining breakfast room surrounded by a beautiful five-bay window. The private primary suite is a true retreat, complete with a shiplap ceiling, crown molding, two custom walk-in closets, a spa-inspired bath with soaking tub, separate shower, dual vanities, and private water closet. French doors lead directly to a secluded deck overlooking the picturesque backyard. The finished walkout lower level is perfect for entertaining or multi-generational living, featuring an expansive family and recreation room with a second fireplace, a full second kitchen and bar, breakfast area, fourth bedroom, walk-in closet, and full bath. Outside, your own private paradise awaits with an in-ground pool, cascading waterfall, putting green, stocked lake, and expansive outdoor living spaces designed for relaxation and entertaining. This home also has a whole house generator for peace of mind and comfortable living (Duro Max Next Generation Power Max).Augusta Shores offers an unmatched lifestyle with three stocked lakes, community pool, clubhouse, tennis, pickleball and basketball, a pavilion, hiking trails, and 1GB fiber optic internet included in the HOA. Located directly across from the Katy Trail and Klondike Park and surrounded by the rolling vineyards and award-winning wineries of Augusta, this exceptional home combines luxury, recreation, and breathtaking natural beauty in one unforgettable setting.
Property Features
Property Type: Residential - Single Family
Basement: Yes
Basement: 9 ft + Pour, Bathroom, Partially Finished, Full, Sump Pump, Walk-Out Access
Cooling: Ceiling Fan(s), Central Air, Electric
Garage: 3 car attached
Heating: Dual Fuel/Off Peak, Electric, Forced Air, Zoned
Home Style: Atrium, Ranch
Lot Size: 1.12 Acres
Roof Type: Architectural Shingle
Taxes: $8,253
Year Built: 2002
Amenities
Breakfast Bar
Breakfast Room
Coffered Ceiling(s)
Granite Counters
High Ceilings
High Speed Internet
Kitchen Island
Open Floorplan
Pantry
Separate Dining
Separate Shower
Special Millwork
Tub
Vaulted Ceiling(s)
Walk-In Closet(s)
Feature Descriptions
Appliances: Stainless Steel Appliance(s), Electric Cooktop, Dishwasher, Disposal, Microwave, Double Oven, Wall Oven, Electric Water Heater, Water Softener, Water Softener Rented
Association Amenities: Association Management, Basketball Court, Gated, Lake, Pickleball Court(s), Trail(s)
Days on Site: 4
Exterior: Brick, Stone, Vinyl Siding
Fireplace: Family Room, Great Room, Recreation Room, Wood Burning
HOA Fee: $2250/ Annually
Lot: Adjoins Common Ground, Landscaped, Some Trees, Sprinklers In Front, Sprinklers In Rear, Views, Waterfront
Parcel#: 1-0015-7981-00-0108.0000000
Parking: Additional Parking, Covered, Driveway, Electric Vehicle Charging Station(s), Garage Door Opener, Garage Faces Side, Off Street
Sewer: Public Sewer, Shared Septic
SQFT. Above Grade: 2835
SQFT. Below Grade: 1888
Swimming Pool: Yes
Utilities: Cable Available, Cable Connected, Electricity Connected, Phone Connected, Underground Utilities
Water: Public
Window: Bay Window(s), Insulated Windows, Palladian Window(s), Window Coverings
Room Sizes
Great Room: 34x21
Dining Room: 16x12
Kitchen: 15x14
Breakfast Room: 18x16
Primary Bedroom: 20x16
Primary Bathroom: 12x12
Bathroom 2: 14x11
Bedroom 3: 12x11
Bathroom 2: 9x5
Bathroom 3: 5x5
Laundry: 10x7
Family Room: 34x24
Kitchen: 34x14
Recreation Room: 19x15
Bedroom 4: 15x13
Bathroom: 8x8
Local Schools
High School: Washington High
Middle School: Washington Middle
Elementary School: Augusta Elem.
School District: Washington
Listed By / Shown By
Listed By
Agency Name: LM Realty
Shown By
Agent Name: Jenn Lawler
Agent Phone: 314.225.0280
Agency Title: RedKey Realty Leaders

Estimate Your Payment
Estimated Payment
$ 8,430.75 per month $7,349.54 Principal & Interest $687.75 Property Tax $393.46 Homeowner's InsuranceChange Payment Information


Member Participants (and their affiliated licensees, if applicable) shall indicate on their websites that IDX information is provided exclusively for consumers’ personal non-commercial use, that it may not be used for any purpose other than to identify prospective properties consumers may be interested in purchasing, that the data is deemed reliable but is not guaranteed by MLS GRID, and that the use of the MLS GRID Data may be subject to an end user license agreement prescribed by the Member Participant’s applicable MLS if any and as amended from time to time. MLS GRID may, at its discretion, require use of other disclaimers as necessary to protect Member Participant, and/or their MLS from liability.
Based on information submitted to the MLS GRID. All data is obtained from various sources and may not have been verified by broker or MLS GRID. Supplied Open House Information is subject to change without notice. All information should be independently reviewed and verified for accuracy. Properties may or may not be listed by the office/agent presenting the information.
Privacy Policy / DMCA Notice / ADA Accessibility


This site is hosted, designed and copyright
© 1994 - 2026 by
Delta Media Group, Inc. -- Patent Pending --
4476 Augusta Shores Drive | MLS# 26044321
This single family home located at 4476 Augusta Shores Drive, Augusta, MO 63332 is currently listed for sale with an asking price of $1,349,000. This property was built in 2002 and has 4 bedrooms and 3 full and 1 partial baths with 4723 sq. ft. Augusta Shores Drive is located in the Augusta Shores #1 subdivision within the Washington school district. Search Augusta Shores #1 real estate on jennlawler.redkeystlouis.com today.