Jenn Lawler
REALTOR®

BEDS4
BATHS4 full
SQUARE FEET3,495
MLS#26040775
STATUSPending
PROPERTY TYPEResidential - Single Family
SUBDIVISIONGrantwood Terrace
SCHOOLLindbergh Schools
Property Description
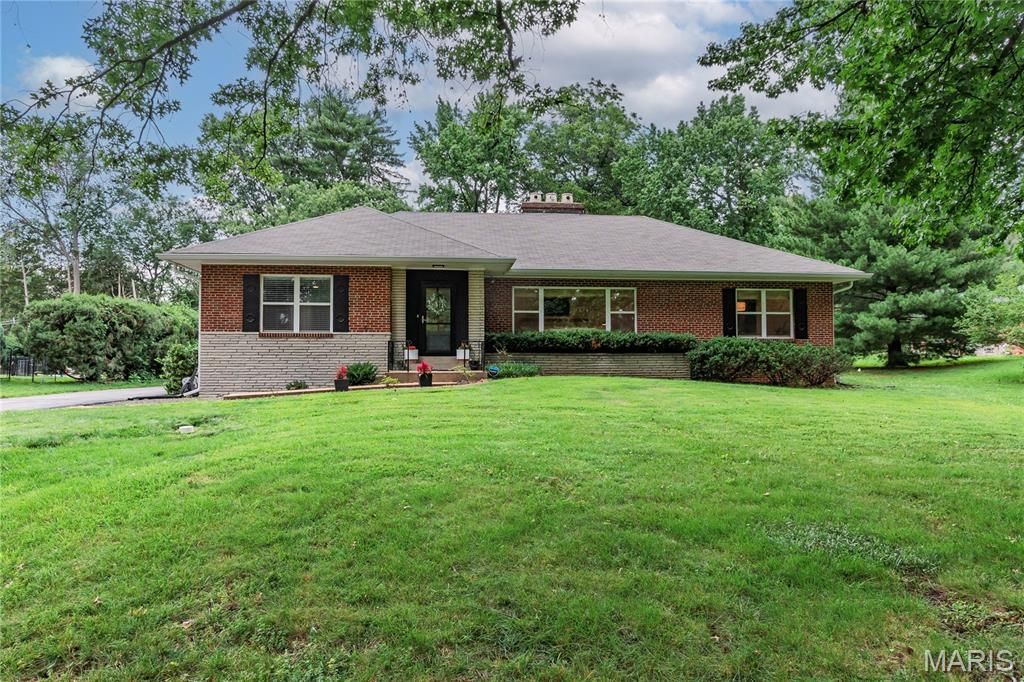
Welcome to one of Grantwood Village's most beautifully renovated homes.Perfectly situated in the heart of one of St. Louis' most sought-after communities, 46 Grantwood Lane offers the rare opportunity to own a move-in ready home just moments from Grant's Farm, Grant's Trail, White Haven, and all the charm that makes Grantwood Village so special. This quiet, tree-lined neighborhood is known for its oversized lots, established homes, and unbeatable location with easy access to shopping, dining, and major highways. Set on an incredible .62-acre level lot, this home combines timeless character with nearly every major update already completed. Located in Lindbergh School District!Inside you'll find 4 bedrooms, 4 bathrooms, and a stunning main level that has been completely transformed. The custom Amish-built kitchen is truly the heart of the home, featuring quartz countertops, an oversized island plus peninsula, Bosch 800 Series appliances, custom cabinetry, designer lighting, and beautiful new windows overlooking the private backyard.The spacious living room centers around a custom Heat-N-Glo gas fireplace with a handcrafted tiled surround, while refinished hardwood floors flow throughout the main level. Both main floor bathrooms have been completely remodeled with new drywall, tile, vanities, tubs, fixtures, and finishes.Need extra space? The finished attic offers incredible flexibility with its own mini-split heating and cooling system, new drywall, flooring, windows, recessed lighting, and refinished staircase-perfect for a fourth bedroom, guest suite, home office, or bonus living area.Extensive updates have been completed throughout the home from 2020 through today.Custom Amish kitchen remodelQuartz countertopsBosch 800 Series appliancesNew electrical panelMain floor laundryRefinished hardwood floors New interior doors & lighting Buried electrical service Basement windows & exterior door Oversized gutters with gutter guards New garage door & opener New air conditioner New front & rear storm doorsHomes in Grantwood Village rarely offer this combination of location, lot size, thoughtful renovations, and move-in-ready condition. If you've been waiting for a home where the expensive work has already been done-this is it.
Property Features
Property Type: Residential - Single Family
Basement: Yes
Basement: 8 ft + Pour, Partially Finished, Full, Sleeping Area, Sump Pump, Walk-Out Access
Cooling: Attic Fan, Ceiling Fan(s), Central Air
Heating: Forced Air
Home Style: Traditional
Lot Size: 0.62 Acres
Roof Type: Architectural Shingle
Taxes: $7,559
Year Built: 1955
Amenities
Ceiling Fan(s)
Crown Molding
Custom Cabinetry
Dining/Living Room Combo
Eat-in Kitchen
Entrance Foyer
Kitchen Island
Kitchen/Dining Room Combo
Open Floorplan
Pantry
Feature Descriptions
Appliances: Stainless Steel Appliance(s), Gas Cooktop, Disposal, Microwave, Double Oven, Refrigerator
Association Amenities: Other
Days on Site: 20
Exterior: Brick
Fireplace: Basement, Living Room
HOA Fee: $30/ Annually
Lot: Back Yard, Front Yard, Landscaped, Level
Parcel#: 26K-54-0311
Parking: Asphalt, Garage, Garage Door Opener
Sewer: Public Sewer
SQFT. Above Grade: 2695
Utilities: Cable Connected, Electricity Connected, Natural Gas Connected, Sewer Connected, Water Connected
Water: Public
Window: Blinds, Insulated Windows
Local Schools
High School: Lindbergh Sr. High
Middle School: Truman Middle School
Elementary School: Sappington Elem.
School District: Lindbergh Schools
Listed By / Shown By
Listed By
Agency Name: Realty Executives of St. Louis
Shown By
Agent Name: Jenn Lawler
Agent Phone: 314.225.0280
Agency Title: RedKey Realty Leaders

Estimate Your Payment
Estimated Payment
$ 4,360.79 per month $3,541.29 Principal & Interest $629.92 Property Tax $189.58 Homeowner's InsuranceChange Payment Information


Member Participants (and their affiliated licensees, if applicable) shall indicate on their websites that IDX information is provided exclusively for consumers’ personal non-commercial use, that it may not be used for any purpose other than to identify prospective properties consumers may be interested in purchasing, that the data is deemed reliable but is not guaranteed by MLS GRID, and that the use of the MLS GRID Data may be subject to an end user license agreement prescribed by the Member Participant’s applicable MLS if any and as amended from time to time. MLS GRID may, at its discretion, require use of other disclaimers as necessary to protect Member Participant, and/or their MLS from liability.
Based on information submitted to the MLS GRID. All data is obtained from various sources and may not have been verified by broker or MLS GRID. Supplied Open House Information is subject to change without notice. All information should be independently reviewed and verified for accuracy. Properties may or may not be listed by the office/agent presenting the information.
Privacy Policy / DMCA Notice / ADA Accessibility


This site is hosted, designed and copyright
© 1994 - 2026 by
Delta Media Group, Inc. -- Patent Pending --
46 Grantwood Lane | MLS# 26040775
This single family home located at 46 Grantwood Lane, Grantwood Village, MO 63123 is currently listed for sale with an asking price of $650,000. This property was built in 1955 and has 4 bedrooms and 4 full baths with 3495 sq. ft. Grantwood Lane is located in the Grantwood Terrace subdivision within the Lindbergh Schools school district. Search Grantwood Terrace real estate on jennlawler.redkeystlouis.com today.