Jenn Lawler
REALTOR®

BEDS1
BATHS1 full
SQUARE FEET900
MLS#26062758
STATUSActive
PROPERTY TYPERental - Single Family
SUBDIVISIONKingshighway Hills Add
SCHOOLSt Louis City
Property Description
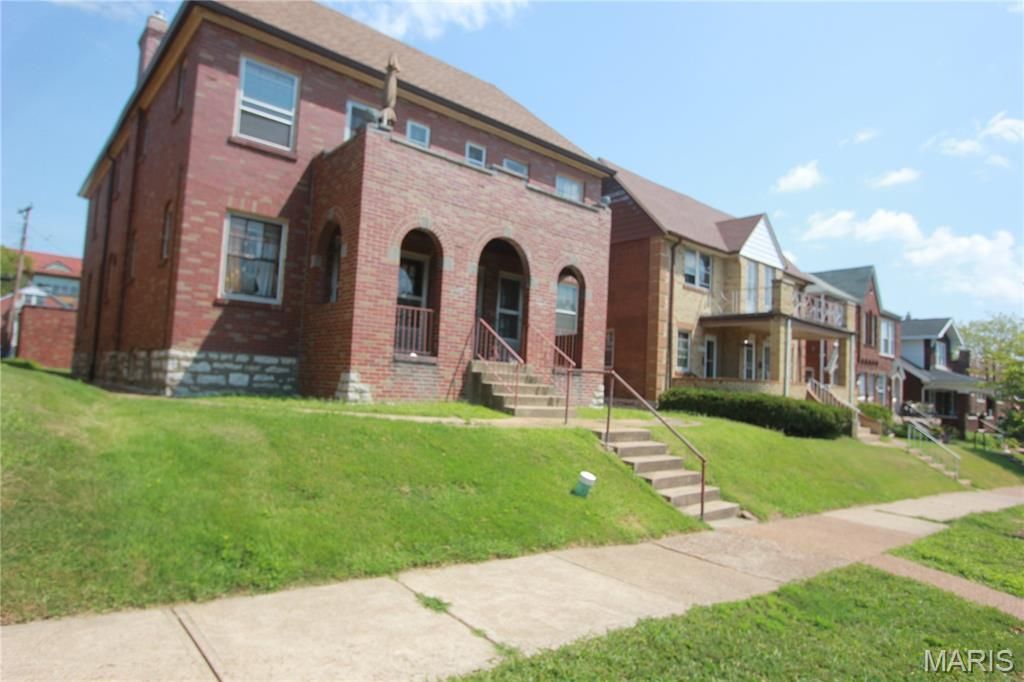
Welcome HOME!. The first floor one bedroom, one bath first floor unit is nestled on a mature tree line street in a brick four-family building. A few stairs bring you to a porch and then into the unit. Living room has a large coat/ overflow closet, natural light. Kitchen with large breakfast area, simple cabinetry, a gas stove, refrigerator and pantry. Convenient hall leads to hallway closet and bathroom with colorful tiles and a linen closet. Bedroom is a nice size with a clothes closet and plenty of windows. Man door leads to landing with stairs to the shared lower level. There are w/d hookups in the lower level basement with tenant supplying their own w/d. A large storage closet in lower level. .Unit is available and ready to go. Soothing paint colors , hardwood floors. Exterior has a front porch and a grassy area between the garage and building. Security deposit $1100. Application process. PETS: ONLY CATS allowed with a $250 non-refundable deposit and $25.00 per month per cat. Owner pays for water, sewer and trash. One garage spot in the back of building included with the rent. Make appointment.
Property Features
Property Type: Rental - Single Family
Basement: Yes
Basement: Full, Storage Space, Unfinished
Cooling: Central Air, Electric
Garage: 1
Heating: Forced Air, Natural Gas
Home Style: Historic, Other
Lot Size: 0.12 Acres
Year Built: 1937
Amenities
Kitchen/Dining Room Combo
Historic Millwork
Open Floorplan
Eat-in Kitchen
Pantry
Feature Descriptions
Appliances: Gas Range, Gas Oven, Refrigerator, Gas Water Heater
Availability Date: 2025-07-29
Days on Site: 35
Exterior: Brick
Fireplace: None
HOA Fee: 0
Lot Dimensions: a lot
Parcel#: 6078-00-0240-0
Parking: No Driveway, Covered, Detached
SQFT. Above Grade: 900
Water: Public
Window: Window Treatments, Wood Frames
Room Sizes
Living Room: 14x10
Kitchen: 9x9
Breakfast Room: 9x6
Bedroom: 10x10
Bathroom: 9x7
Local Schools
High School: Roosevelt High
Middle School: Long Middle Community Ed. Center
Elementary School: Buder Elem.
School District: St Louis City
Listed By / Shown By
Listed By
Agency Name: RE/MAX Results
Shown By
Agent Name: Jenn Lawler
Agent Phone: 314.225.0280
Agency Title: RedKey Realty Leaders



Member Participants (and their affiliated licensees, if applicable) shall indicate on their websites that IDX information is provided exclusively for consumers’ personal non-commercial use, that it may not be used for any purpose other than to identify prospective properties consumers may be interested in purchasing, that the data is deemed reliable but is not guaranteed by MLS GRID, and that the use of the MLS GRID Data may be subject to an end user license agreement prescribed by the Member Participant’s applicable MLS if any and as amended from time to time. MLS GRID may, at its discretion, require use of other disclaimers as necessary to protect Member Participant, and/or their MLS from liability.
Based on information submitted to the MLS GRID. All data is obtained from various sources and may not have been verified by broker or MLS GRID. Supplied Open House Information is subject to change without notice. All information should be independently reviewed and verified for accuracy. Properties may or may not be listed by the office/agent presenting the information.
Privacy Policy / DMCA Notice / ADA Accessibility


This site is hosted, designed and copyright
© 1994 - 2026 by
Delta Media Group, Inc. -- Patent Pending --
5021 Oleatha Avenue | MLS# 26062758
This property located at 5021 Oleatha Avenue, Saint Louis, MO 63139 is currently listed for rent with an asking price of $1,100 / Monthly. Oleatha Avenue is located within the St Louis City school district. Search Saint Louis real estate on jennlawler.redkeystlouis.com today.