Jenn Lawler
REALTOR®

BEDS3
BATHS3 full
SQUARE FEET2,708
MLS#26044456
STATUSActive
PROPERTY TYPEResidential - Condominium
SUBDIVISIONSuson Ridge
SCHOOLMehlville R-IX
Property Description
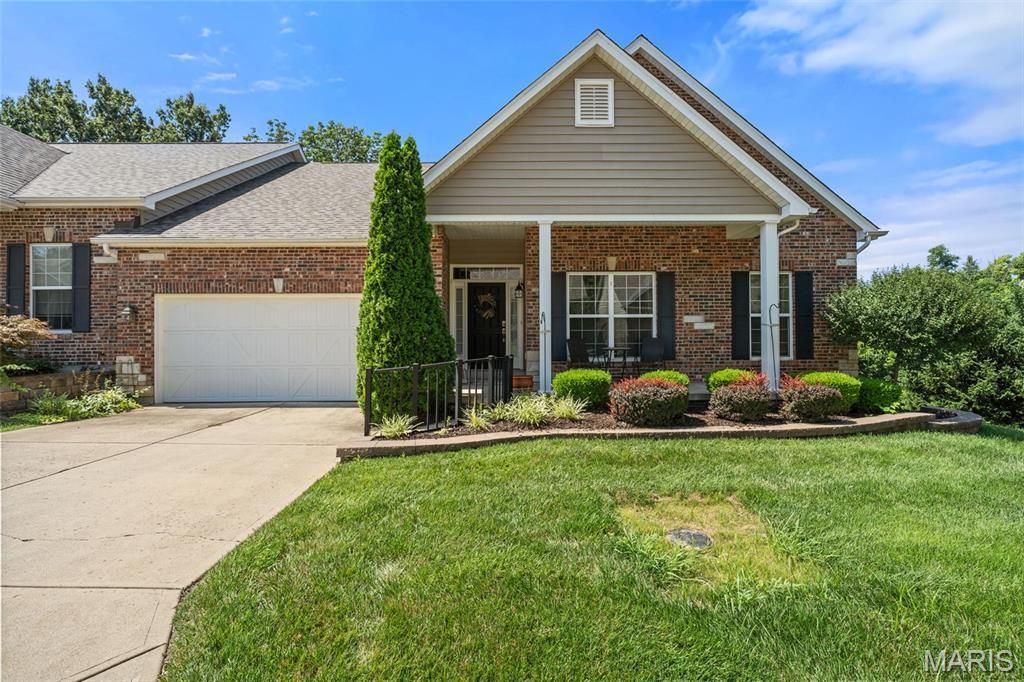
Welcome to 5230 Hollow Wood... and unlike Washington Irving's The Legend of Sleepy Hollow, the only thing you'll lose here is the desire to keep house hunting. Tucked inside the peaceful Suson Villas community, this beautifully maintained 3 bed, 3 bath villa has been lovingly cared for by its original owner since 2013, and it shows at every turn. The extremely established landscaping sets the scene before you even step inside, while the charming front porch practically begs for a quiet morning coffee... or a crisp October evening, if that's more your speed. Inside, soaring vaulted ceilings, rich hardwood flooring + an airy open layout create a home that's anything but gloomy. The great room centers around a cozy gas fireplace with walkout access to the deck, while the formal dining room offers enough ceiling height to make your holiday tree feel right at home. The kitchen is the heart of it all, featuring warm wood cabinetry, stainless steel appliances, a center island, built-in breakfast nook + a built-in desk that's equally suited for paying bills... or becoming the official junk drawer headquarters. The adjacent laundry room adds even more convenience with built-in cabinetry, a utility sink and washer + dryer. The main-floor primary suite continues the vaulted ceilings and offers a beautifully designed ensuite complete with a double vanity, walk-in shower, walk-in soaking tub, accessible features + a spacious walk-in closet with built-in shelving. A second bedroom provides flexibility for guests, a home office, or your next creative hobby. Downstairs, a stair lift offers easy access to a sprawling recreation room filled with natural light, an additional bedroom, full bath, abundant storage, and walkout access to a covered patio tucked beneath the deck. Peaceful, private, and just the right amount of secluded... no Headless Horseman in sight. Perfectly positioned between Suson Park and Quail Creek Golf Course, you'll enjoy nature at your doorstep while remaining just minutes from highways, the airport, downtown, lakes, parks, Twisted Tavern, Syberg's, Smokee Mo's + more. Don't sleep on 5230 Hollow Wood... this story won't stay on the shelf for long. Cheers!
Property Features
Property Type: Residential - Condominium
Basement: 8 ft + Pour, Bathroom, Egress Window, Full, Walk-Out Access
Basement: Yes
Cooling: Central Air
Garage: 2 car attached
Heating: Forced Air, Natural Gas
Lot Size: 0.30 Acres
Taxes: $4,655
Year Built: 2013
Feature Descriptions
Appliances: Dishwasher, Disposal, Dryer, Microwave, Gas Range, Refrigerator, Washer, Water Heater
Association Amenities: Association Management
Days on Site: 1
Exterior: Brick Veneer, Vinyl Siding
HOA Fee: $250/ Monthly
Lot: Some Trees
Parcel#: 32M-64-1552
Parking: Garage Door Opener, Garage Faces Front
Sewer: Public Sewer
SQFT. Above Grade: 1708
SQFT. Below Grade: 1000
Utilities: Electricity Connected, Natural Gas Connected, Sewer Connected, Water Connected
Water: Public
Local Schools
High School: Mehlville High School
Middle School: Washington Middle
Elementary School: Hagemann Elem.
School District: Mehlville R-IX
Listed By / Shown By
Listed By
Agency Name: Lou Realty Group
Shown By
Agent Name: Jenn Lawler
Agent Phone: 314.225.0280
Agency Title: RedKey Realty Leaders

Estimate Your Payment
Estimated Payment
$ 3,199.85 per month $2,669.04 Principal & Interest $387.92 Property Tax $142.89 Homeowner's InsuranceChange Payment Information


Member Participants (and their affiliated licensees, if applicable) shall indicate on their websites that IDX information is provided exclusively for consumers’ personal non-commercial use, that it may not be used for any purpose other than to identify prospective properties consumers may be interested in purchasing, that the data is deemed reliable but is not guaranteed by MLS GRID, and that the use of the MLS GRID Data may be subject to an end user license agreement prescribed by the Member Participant’s applicable MLS if any and as amended from time to time. MLS GRID may, at its discretion, require use of other disclaimers as necessary to protect Member Participant, and/or their MLS from liability.
Based on information submitted to the MLS GRID. All data is obtained from various sources and may not have been verified by broker or MLS GRID. Supplied Open House Information is subject to change without notice. All information should be independently reviewed and verified for accuracy. Properties may or may not be listed by the office/agent presenting the information.
Privacy Policy / DMCA Notice / ADA Accessibility


This site is hosted, designed and copyright
© 1994 - 2026 by
Delta Media Group, Inc. -- Patent Pending --
5230 Hollow Wood Court | MLS# 26044456
This condo located at 5230 Hollow Wood Court , Saint Louis, MO 63128 is currently listed for sale with an asking price of $489,900. This property was built in 2013 and has 3 bedrooms and 3 full baths with 2708 sq. ft. Hollow Wood Court is located in the Suson Ridge subdivision within the Mehlville R-IX school district. Search Suson Ridge real estate on jennlawler.redkeystlouis.com today.