Jenn Lawler
REALTOR®

BEDS4
BATHS3 full
SQUARE FEET2,128
MLS#26044770
STATUSActive
PROPERTY TYPEResidential - Manufactured Home
SCHOOLNorth St Francois Co R-I
Property Description
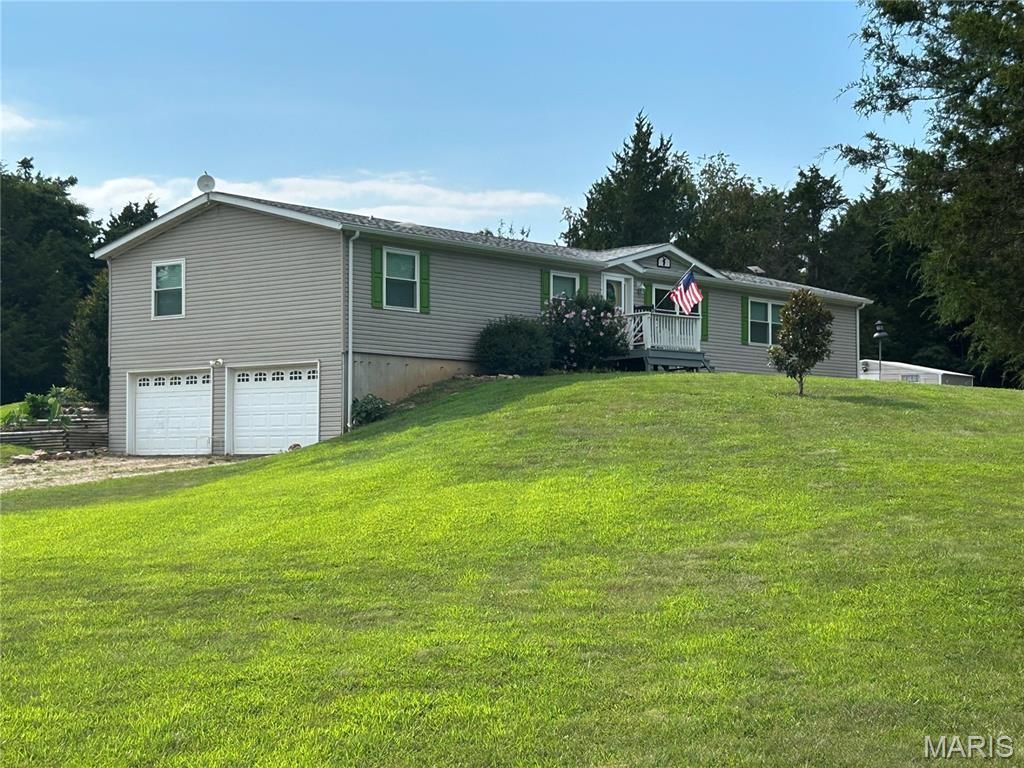
Where privacy, beauty, and modern comfort come together-This beautiful 4-bedroom, 3-bath retreat sits on 10 breathtaking acres complete with a picturesque pond, mature trees, and beautifully landscaped grounds. Thoughtfully maintained and tastefully updated, this spacious home offers the perfect blend of comfort, elegance, and country charm. Inside, you'll find generous living spaces with new living room and kitchen flooring installed in 2026, creating a fresh, welcoming atmosphere for everyday living and entertaining. Step outside and discover the true showstopper-an expansive covered deck overlooking the serene property, hot tub, offering the perfect backdrop for morning coffee, sunset gatherings, or simply soaking in the beauty and privacy of your surroundings. The level acreage provides endless opportunities to roam, relax, or create your dream outdoor lifestyle. Recent improvements include a new roof, AC system, dishwasher, gutters, and windows in 2025, giving buyers peace of mind and modern efficiency. From the tranquil pond and towering trees to the thoughtful updates throughout, this exceptional property offers the rare opportunity to own your own private slice of paradise.
Property Features
Property Type: Residential - Manufactured Home
Basement: Yes
Basement: Bathroom, Concrete, Partially Finished, Full, Walk-Out Access
Cooling: Ceiling Fan(s), Central Air
Garage: 2 car attached
Heating: Electric, Forced Air, Propane, Radiant
Home Style: Ranch
Lot Size: 10.00 Acres
Taxes: $975
Year Built: 2000
Amenities
Ceiling Fan(s)
Kitchen/Dining Room Combo
Open Floorplan
Pantry
Separate Shower
Shower
Soaking Tub
Storage
Tub
Walk-In Closet(s)
Workshop/Hobby Area
Feature Descriptions
Days on Site: 2
Exterior: Vinyl Siding
Lot: Adjoins Wooded Area, Back Yard, Front Yard, Landscaped, Open Lot, Pond on Lot, Private, Some Trees, Suitable for Horses
Parcel#: 04-50-21-00-000-0001.13
Sewer: Lagoon, Septic Tank
SQFT. Above Grade: 2128
SQFT. Below Grade: 2128
Water: Well
Local Schools
High School: North Co. Sr. High
Middle School: North Co. Middle
Elementary School: North County Parkside Elem.
School District: North St Francois Co R-I
Listed By / Shown By
Listed By
Agency Name: Coldwell Banker Realty - Gundaker
Shown By
Agent Name: Jenn Lawler
Agent Phone: 314.225.0280
Agency Title: RedKey Realty Leaders

Estimate Your Payment
Estimated Payment
$ 2,089.61 per month $1,906.30 Principal & Interest $81.25 Property Tax $102.05 Homeowner's InsuranceChange Payment Information


Member Participants (and their affiliated licensees, if applicable) shall indicate on their websites that IDX information is provided exclusively for consumers’ personal non-commercial use, that it may not be used for any purpose other than to identify prospective properties consumers may be interested in purchasing, that the data is deemed reliable but is not guaranteed by MLS GRID, and that the use of the MLS GRID Data may be subject to an end user license agreement prescribed by the Member Participant’s applicable MLS if any and as amended from time to time. MLS GRID may, at its discretion, require use of other disclaimers as necessary to protect Member Participant, and/or their MLS from liability.
Based on information submitted to the MLS GRID. All data is obtained from various sources and may not have been verified by broker or MLS GRID. Supplied Open House Information is subject to change without notice. All information should be independently reviewed and verified for accuracy. Properties may or may not be listed by the office/agent presenting the information.
Privacy Policy / DMCA Notice / ADA Accessibility


This site is hosted, designed and copyright
© 1994 - 2026 by
Delta Media Group, Inc. -- Patent Pending --
6015 Centerline Drive | MLS# 26044770
This home located at 6015 Centerline Drive, French Village, MO 63036 is currently listed for sale with an asking price of $349,900. This property was built in 2000 and has 4 bedrooms and 3 full baths with 2128 sq. ft. Centerline Drive is located within the North St Francois Co R-I school district. Search French Village real estate on jennlawler.redkeystlouis.com today.