Jenn Lawler
REALTOR®

BEDS3
BATHS1 full 1 partial
SQUARE FEET1,600
MLS#26045127
STATUSActive
PROPERTY TYPEResidential - Single Family
SUBDIVISIONGascony 1
SCHOOLParkway C-2
Property Description
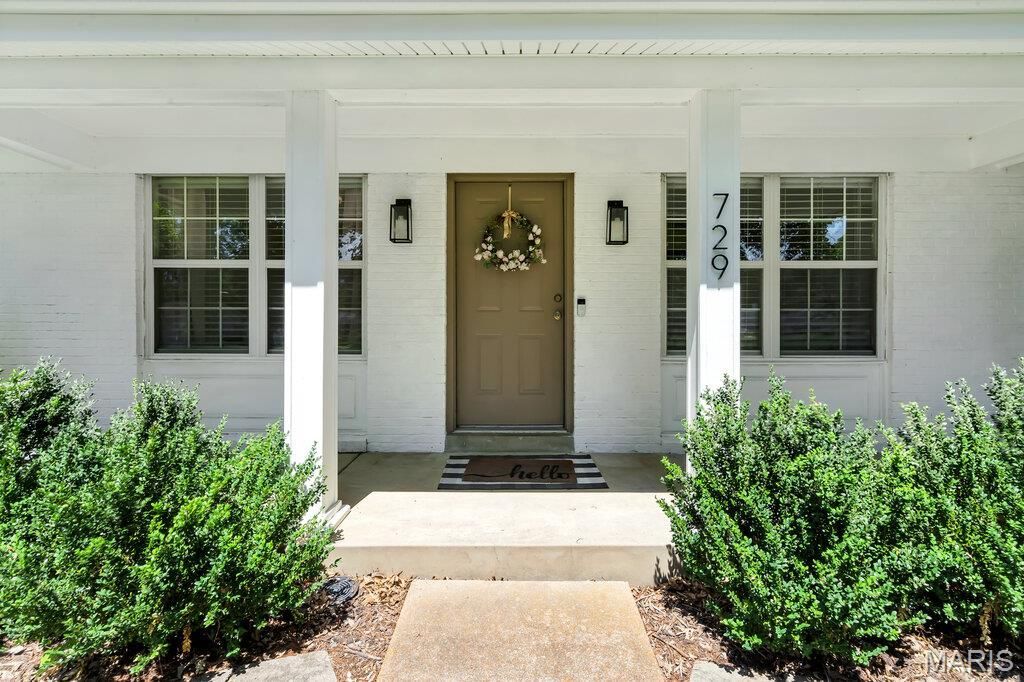
Welcome home to this beautifully maintained, move-in ready ranch nestled in the highly desirable Gascony neighborhood! Offering the perfect blend of comfort, style, and convenience, this inviting 3-bedroom, 1.5-bath home has been thoughtfully updated while maintaining its timeless charm. From the moment you arrive, you'll appreciate the attractive curb appeal, mature landscaping, and welcoming front entrance that set the stage for everything this wonderful home has to offer.Step inside to discover a bright, open floor plan filled with natural light and gleaming hardwood floors that flow throughout much of the main level. The spacious living room provides an inviting gathering space for family and friends and opens seamlessly into the dining area, creating an ideal layout for both everyday living and entertaining. Large windows allow sunlight to pour in, creating a warm and inviting atmosphere you'll love coming home to.The updated kitchen is sure to impress with its custom 42-inch cabinetry, solid surface countertops, stainless steel appliances, pantry, and abundant cabinet and counter space. Whether you're preparing a quick breakfast or hosting holiday meals, this kitchen offers both functionality and style. The adjoining breakfast area features sliding glass doors that lead directly to the backyard patio, making indoor and outdoor entertaining effortless.The main level offers three comfortable bedrooms, each with generous closet space and plenty of natural light. The updated full bath features tasteful finishes, while the convenient half bath adds additional functionality for family members and guests alike.The finished lower level significantly expands your living space and offers endless possibilities. A spacious family room provides the perfect place for movie nights, watching your favorite sporting events, or simply relaxing after a long day. The custom wet bar creates an outstanding entertainment area for hosting gatherings, while the additional open space easily accommodates a game table, pool table, home office, exercise equipment, children's play area, or hobby room. The unfinished portion of the basement provides exceptional storage, laundry facilities, and additional workspace for projects and seasonal items.Step outside and enjoy your own private backyard retreat. The fenced backyard backs to common ground, offering additional privacy and a peaceful setting rarely found in such a convenient location. The patio is ideal for grilling, outdoor dining, relaxing with your morning coffee, or enjoying evenings with family and friends. The spacious yard provides plenty of room for pets, gardening, or outdoor activities while the common ground beyond creates an open, park-like feel.Additional features include an attached one-car garage, insulated windows, updated bathrooms, neutral dcor, quality finishes throughout, and pride of ownership that is evident from room to room. This home has been lovingly cared for and is truly move-in ready
Property Features
Property Type: Residential - Single Family
Basement: Yes
Basement: 8 ft + Pour
Cooling: Central Air
Garage: 1
Heating: Natural Gas
Home Style: Ranch
Lot Size: 0.24 Acres
Taxes: $3,154
Year Built: 1967
Feature Descriptions
Appliances: Stainless Steel Appliance(s), Dishwasher, Dryer, Ice Maker, Microwave, Electric Oven, Refrigerator, Washer, Gas Water Heater
Days on Site: 2
Exterior: Brick
Lot: Adjoins Common Ground, Back Yard
Parcel#: 24Q-64-0509
Sewer: Public Sewer
SQFT. Above Grade: 992
SQFT. Below Grade: 608
Utilities: Cable Available
Water: Public
Local Schools
High School: Parkway South High
Middle School: South Middle
Elementary School: Carman Trails Elem.
School District: Parkway C-2
Listed By / Shown By
Listed By
Agency Name: Keller Williams Realty West
Shown By
Agent Name: Jenn Lawler
Agent Phone: 314.225.0280
Agency Title: RedKey Realty Leaders

Estimate Your Payment
Estimated Payment
$ 1,984.78 per month $1,634.44 Principal & Interest $262.83 Property Tax $87.50 Homeowner's InsuranceChange Payment Information


Member Participants (and their affiliated licensees, if applicable) shall indicate on their websites that IDX information is provided exclusively for consumers’ personal non-commercial use, that it may not be used for any purpose other than to identify prospective properties consumers may be interested in purchasing, that the data is deemed reliable but is not guaranteed by MLS GRID, and that the use of the MLS GRID Data may be subject to an end user license agreement prescribed by the Member Participant’s applicable MLS if any and as amended from time to time. MLS GRID may, at its discretion, require use of other disclaimers as necessary to protect Member Participant, and/or their MLS from liability.
Based on information submitted to the MLS GRID. All data is obtained from various sources and may not have been verified by broker or MLS GRID. Supplied Open House Information is subject to change without notice. All information should be independently reviewed and verified for accuracy. Properties may or may not be listed by the office/agent presenting the information.
Privacy Policy / DMCA Notice / ADA Accessibility


This site is hosted, designed and copyright
© 1994 - 2026 by
Delta Media Group, Inc. -- Patent Pending --
729 Le Manns Drive | MLS# 26045127
This single family home located at 729 Le Manns Drive, Manchester, MO 63021 is currently listed for sale with an asking price of $300,000. This property was built in 1967 and has 3 bedrooms and 1 full and 1 partial baths with 1600 sq. ft. Le Manns Drive is located in the Gascony 1 subdivision within the Parkway C-2 school district. Search Gascony 1 real estate on jennlawler.redkeystlouis.com today.