Jenn Lawler
REALTOR®

BEDS3
BATHS3 full
SQUARE FEET1,912
MLS#26042490
STATUSActive
PROPERTY TYPEResidential - Single Family
SUBDIVISIONWild Hawk Lts 5 7 9 Lt Pt 10 Fox
SCHOOLRockwood R-VI
Property Description
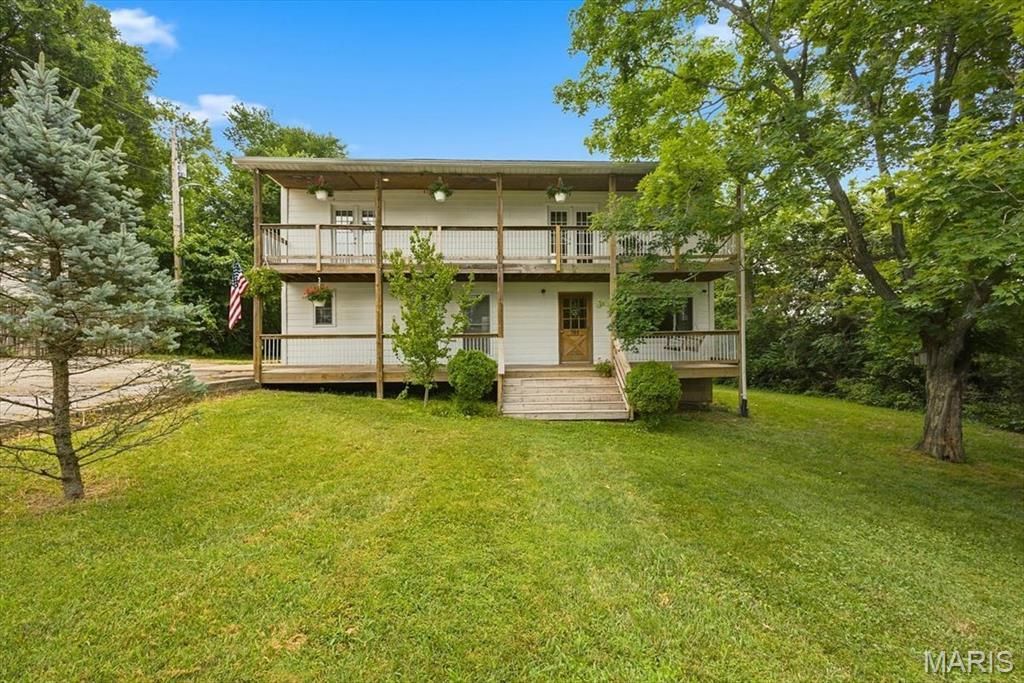
Unique 1950's era farmhouse property on over an acre within walking/biking distance to downtown Eureka! This is a MUST see if you're looking for room to roam while staying in the Rockwood School District. Curb appeal impresses with a massive front yard & winding driveway. Multi-level covered deck provides a picture perfect setting for those summer nights. Walk inside to original solid wood floors, recessed lighting, extensive windows & bright & neutral colors. Country style kitchen includes large center island w/butcher block counters, white cabinets, pot filler over the stove & custom back splash. Main level includes an updated full bath, laundry room & office space. Walk upstairs to a MB suite, renovated master bath w/custom shower enclosure & dual vanities. 2 add BR's on the 2nd level share a 2nd full bath. Out back is a recently replaced ground level deck, MASSIVE & flat backyard & barn w/electric already connected. No HOA, close proximity to the Timbers Rec Center, Downtown Eureka, Soccer fields, Baseball fields and so on! Septic system recently replaced!
Property Features
Property Type: Residential - Single Family
Basement: Block, Cellar, Partial, Unfinished
Basement: Yes
Cooling: Central Air
Heating: Electric
Home Style: Craftsman
Lot Size: 1.08 Acres
Roof Type: Architectural Shingle
Taxes: $2,855
Year Built: 1957
Amenities
Custom Cabinetry
Eat-in Kitchen
Historic Millwork
Kitchen Island
Natural Woodwork
Open Floorplan
Storage
Feature Descriptions
Appliances: Cooktop, Dishwasher, Tankless Water Heater
Days on Site: 11
Exterior: Frame, HardiPlank Type
Fireplace: None
Lot: Back Yard, Cleared, Front Yard, Landscaped, Level, Private, Rectangular Lot, Secluded
Lot Dimensions: IRR
Parcel#: 30V-34-0614
Parking: Additional Parking
Sewer: Septic Tank
SQFT. Above Grade: 1912
Utilities: Electricity Connected, Water Connected
Water: Public
Local Schools
High School: Eureka Sr. High
Middle School: Lasalle Springs Middle
Elementary School: Blevins Elem.
School District: Rockwood R-VI
Listed By / Shown By
Listed By
Agency Name: Coldwell Banker Premier Group
Shown By
Agent Name: Jenn Lawler
Agent Phone: 314.225.0280
Agency Title: RedKey Realty Leaders

Estimate Your Payment
Estimated Payment
$ 2,619.94 per month $2,260.98 Principal & Interest $237.92 Property Tax $121.04 Homeowner's InsuranceChange Payment Information


Member Participants (and their affiliated licensees, if applicable) shall indicate on their websites that IDX information is provided exclusively for consumers’ personal non-commercial use, that it may not be used for any purpose other than to identify prospective properties consumers may be interested in purchasing, that the data is deemed reliable but is not guaranteed by MLS GRID, and that the use of the MLS GRID Data may be subject to an end user license agreement prescribed by the Member Participant’s applicable MLS if any and as amended from time to time. MLS GRID may, at its discretion, require use of other disclaimers as necessary to protect Member Participant, and/or their MLS from liability.
Based on information submitted to the MLS GRID. All data is obtained from various sources and may not have been verified by broker or MLS GRID. Supplied Open House Information is subject to change without notice. All information should be independently reviewed and verified for accuracy. Properties may or may not be listed by the office/agent presenting the information.
Privacy Policy / DMCA Notice / ADA Accessibility


This site is hosted, designed and copyright
© 1994 - 2026 by
Delta Media Group, Inc. -- Patent Pending --
814 Eureka Road | MLS# 26042490
This single family home located at 814 Eureka Road, Eureka, MO 63025 is currently listed for sale with an asking price of $415,000. This property was built in 1957 and has 3 bedrooms and 3 full baths with 1912 sq. ft. Eureka Road is located in the Wild Hawk Lts 5 7 9 Lt Pt 10 Fox subdivision within the Rockwood R-VI school district. Search Wild Hawk Lts 5 7 9 Lt Pt 10 Fox real estate on jennlawler.redkeystlouis.com today.