Jenn Lawler
REALTOR®

BEDS4
BATHS3 full
SQUARE FEET1,548
MLS#26041078
STATUSPending
PROPERTY TYPEResidential - Single Family
SUBDIVISIONJohann Georg Aff
SCHOOLLindbergh Schools
Property Description
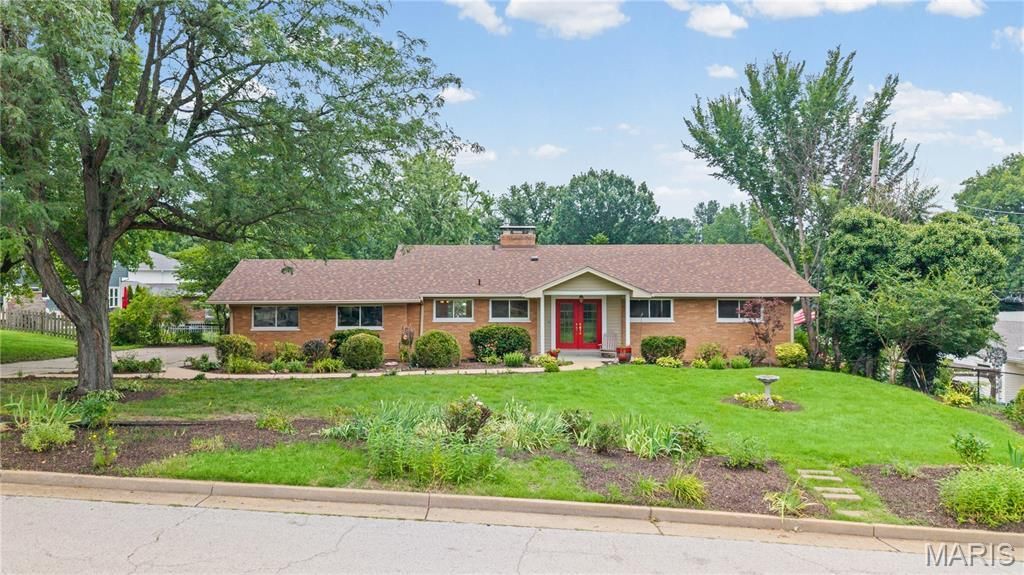
Beautifully updated 4 bed 3 full bath walk out ranch offers 2,500 sf of living space, 2 car side entry garage. Enjoy the enormous park like fenced backyard which can be viewed from the wall of windows in the family room or lower level den. Totally custom kitchen features an abundance of cabinets and a hugh center island. Finished lower level includes family room w 2nd fireplace, bedroom, full bath - additional room (could be bedroom or kitchen) work shop and storage areas - two sets of sliding glass doors. Brand new roof featuring architectural shingles installed June 2026. Truly a rare find. Showings begin July 10 at noon.
Property Features
Property Type: Residential - Single Family
Basement: Yes
Basement: Bathroom, Egress Window, Exterior Entry, Partially Finished, Full, Sleeping Area, Storage Space, Walk-Out Access
Cooling: Attic Fan, Ceiling Fan(s), Central Air, Electric
Garage: 2 car attached
Heating: Forced Air, Natural Gas
Home Style: Ranch
Lot Size: 0.71 Acres
Roof Type: Architectural Shingle
Taxes: $5,224
Year Built: 1962
Amenities
Ceiling Fan(s)
Center Hall Floorplan
Central Vacuum
Custom Cabinetry
Dining/Living Room Combo
Double Vanity
Entrance Foyer
Granite Counters
High Speed Internet
Kitchen Island
Open Floorplan
Recessed Lighting
Smart Thermostat
Feature Descriptions
Appliances: Dishwasher, Disposal, Down Draft, Microwave, Refrigerator, Wall Oven
Days on Site: 19
Exterior: Brick, Vinyl Siding
Fireplace: Basement, Electric, Family Room, Masonry, Wood Burning
Lot: Back Yard, Front Yard, Garden, Landscaped, Level, Near Park, Some Trees
Parcel#: 26L-43-1092
Sewer: Public Sewer
SQFT. Above Grade: 1548
SQFT. Below Grade: 1000
Utilities: Cable Available, Electricity Connected, Natural Gas Connected, Phone Available, Sewer Connected, Water Connected
Water: Public
Local Schools
High School: Lindbergh Sr. High
Middle School: Truman Middle School
Elementary School: Long Elem.
School District: Lindbergh Schools
Listed By / Shown By
Listed By
Agency Name: Keller Williams Chesterfield
Shown By
Agent Name: Jenn Lawler
Agent Phone: 314.225.0280
Agency Title: RedKey Realty Leaders

Estimate Your Payment
Estimated Payment
$ 2,960.85 per month $2,397.18 Principal & Interest $435.33 Property Tax $128.33 Homeowner's InsuranceChange Payment Information


Member Participants (and their affiliated licensees, if applicable) shall indicate on their websites that IDX information is provided exclusively for consumers’ personal non-commercial use, that it may not be used for any purpose other than to identify prospective properties consumers may be interested in purchasing, that the data is deemed reliable but is not guaranteed by MLS GRID, and that the use of the MLS GRID Data may be subject to an end user license agreement prescribed by the Member Participant’s applicable MLS if any and as amended from time to time. MLS GRID may, at its discretion, require use of other disclaimers as necessary to protect Member Participant, and/or their MLS from liability.
Based on information submitted to the MLS GRID. All data is obtained from various sources and may not have been verified by broker or MLS GRID. Supplied Open House Information is subject to change without notice. All information should be independently reviewed and verified for accuracy. Properties may or may not be listed by the office/agent presenting the information.
Privacy Policy / DMCA Notice / ADA Accessibility


This site is hosted, designed and copyright
© 1994 - 2026 by
Delta Media Group, Inc. -- Patent Pending --
9853 Richter Lane | MLS# 26041078
This single family home located at 9853 Richter Lane, Crestwood, MO 63126 is currently listed for sale with an asking price of $440,000. This property was built in 1962 and has 4 bedrooms and 3 full baths with 1548 sq. ft. Richter Lane is located in the Johann Georg Aff subdivision within the Lindbergh Schools school district. Search Johann Georg Aff real estate on jennlawler.redkeystlouis.com today.